Skip main navigation
Active
  • $1,269,000

    3304 Harris Park Ave, Austin, TX 78705

    3beds
    1,729sqft
    : 
    $8,759/mo
    Get pre-qualified
    Single Family Residence
    Built in 1937
    6,364 Square Feet Lot
    $-- Zestimate®
    $734/sqft
    $-- HOA

    What's special

    New privacy fenceEngineered hardwood floorsSunlit work nookThree bedroomsHandmade italian tile backsplashExpanded drivewayRefreshed landscaping
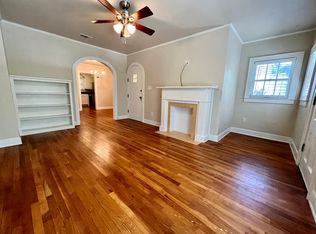
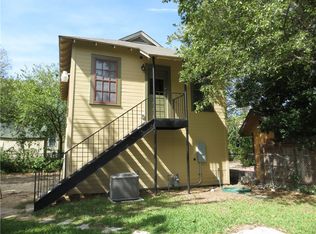
    A 1937 Hancock bungalow, thoughtfully renovated and reimagined with refined finishes and modern function. Three bedrooms, two full baths and 1,729 square feet unfold on one level. The kitchen sets the tone with solid maple Shaker cabinetry, Taj Mahal quartz countertops with a waterfall edge, handmade Italian tile backsplash, under-cabinet lighting, and a Hallman gas range and refrigerator. New sink fixtures, cabinet hardware and dishwasher complete the space. The primary suite is filled with natural light from picture windows, with a private door to the backyard and an expanded walk-in closet. The updated primary bath features marble countertops, a dual vanity, designer tile and new fixtures and hardware. The second full bath has been updated with the same attention to detail. A sunlit work nook and newly added mudroom add everyday function. Throughout the home, Level 5 drywall, engineered hardwood floors, solid-core interior doors, fresh paint, new baseboards and window trim, lighting, ceiling fans and hardware create a cohesive finish. Major improvements include 2026 pier-and-beam foundation leveling, a new roof, seamless gutters, all-new windows with historic screen detail preserved, and a new water heater. Exterior updates include fresh paint and refinished original wood doors. Outside, multiple patios extend the living space, complemented by a new privacy fence, refreshed landscaping and an expanded driveway. Located near Hancock Golf Course, Hancock Center and Central Market, with UT, Mueller and downtown just minutes away. A historic Hancock bungalow thoughtfully updated for the way you want to live today.
    4 days
    642
    27

    Likely to sell faster than

    Zillow last checked:

    Listing updated:

    Listed by:

    Christina Sok christina@srgaustin.com,

    KW-Austin Portfolio Real Estate (512) 901-9600,

    Jeannette Spinelli (512) 901-9606,

    KW-Austin Portfolio Real Estate

    Source: Unlock MLS,MLS#: 7012466MLS Logo

      Facts & features

      Interior

      Bedrooms & bathrooms
      • Bedrooms: 3
      • Bathrooms: 2
      • Full bathrooms: 2
      • Main level bedrooms: 3
      Primary bedroom
      • Features: Ceiling Fan(s), Full Bath, High Ceilings, Vaulted Ceiling(s), Walk-In Closet(s)
      • Level: Main
      Primary bathroom
      • Features: Stone Counters, Double Vanity, Walk-in Shower
      • Level: Main
      Kitchen
      • Features: Breakfast Bar, Quartz Counters, High Ceilings, Open to Family Room, Recessed Lighting
      • Level: Main
      Living room
      • Features: High Ceilings, Recessed Lighting
      • Level: Main
      Heating
      • Central, Electric
      Cooling
      • Ceiling Fan(s), Central Air, Electric
      Appliances
      • Included: Dishwasher, Disposal, Exhaust Fan, Gas Range
      Features
      • Breakfast Bar, Built-in Features, Ceiling Fan(s), High Ceilings, Quartz Counters, Stone Counters, Double Vanity, Open Floorplan, Primary Bedroom on Main, Recessed Lighting, Walk-In Closet(s), Washer Hookup
      • Flooring: Tile, Wood
      • Windows: Screens
      Interior area
      • Total interior livable area: 1,729 sqft
      Video & virtual tour

      Property

      Parking
      • Parking features: Driveway
      Accessibility
      • Accessibility features: None
      Features
      • Levels: One
      • Stories: 1
      • Patio & porch: Front Porch, Patio, Side Porch
      • Exterior features: Exterior Steps, Gutters Partial, Private Yard
      • Pool features: None
      • Spa features: None
      • Fencing: Back Yard, Wood
      • Has view: Yes
      • View description: Neighborhood
      • Waterfront features: None
      Lot
      • Size: 6,364 Square Feet
      • Features: Alley Access, Back Yard, Few Trees, Front Yard, Level, Trees-Medium (20 Ft - 40 Ft)
      Details
      • Additional structures: None
      • Parcel number: 02170613180000
      • Special conditions: Standard

      Construction

      Type & style
      • Home type: SingleFamily
      • Property subtype: Single Family Residence
      Materials
      • Foundation: Pillar/Post/Pier, Slab
      • Roof: Composition
      Condition
      • Resale
      • New construction: No
      • Year built: 1937

      Utilities & green energy

      • Sewer: Public Sewer
      • Water: Public
      • Utilities for property: Electricity Connected, Natural Gas Available, Sewer Connected, Water Connected

      Community & HOA

      Community
      • Features: None
      • Subdivision: Carrolls L W
      HOA
      • Has HOA: No
      Location
      • Region: Austin

      Financial & listing details

      • Price per square foot: $734/sqft
      • Tax assessed value: $751,711
      • Annual tax amount: $15,384
      • Date on market: 8/28/2026
      • Listing terms: Cash,Conventional,FHA,VA Loan
      • Electric utility on property: Yes

        Estimated market value

        Not available

        Estimated sales range

        Not available

        Not available

        Price history

        DateEventPrice
        8/28/2026Listed for sale$1,269,000+49.3%$734/sqft
        Source: Unlock MLS #7012466 Report a problem
        3/10/2026Listing removed$850,000$492/sqft
        Source: Unlock MLS #1083137 Report a problem
        2/24/2026Listed for sale$850,000$492/sqft
        Source: Unlock MLS #1083137 Report a problem
        2/11/2026Contingent$850,000$492/sqft
        Source: Unlock MLS #1083137 Report a problem
        1/24/2026Listed for sale$850,000$492/sqft
        Source: Unlock MLS #1083137 Report a problem
        12/27/2025Listing removed$850,000$492/sqft
        Source: Unlock MLS #1083137 Report a problem
        10/31/2025Listed for sale$850,000$492/sqft
        Source: Unlock MLS #1083137 Report a problem
        11/28/2017Listing removed$2,625$2/sqft
        Source: Clay Enterprises #8644050 Report a problem
        11/21/2017Price change$2,625-0.9%$2/sqft
        Source: Clay Enterprises #8644050 Report a problem
        8/9/2017Listed for rent$2,650$2/sqft
        Source: Clay Enterprises #8644050 Report a problem

        Public tax history

        YearProperty taxesTax assessment
        2025$15,384 +21.6%$751,711 -0.8%
        2024$12,647 +21.3%$757,579 +10%
        2023$10,422 -4%$688,708 +10%
        2022$10,859 $626,098 +10%
        2021-- $569,180 +10%
        2020$10,463 +3.7%$517,436
        2019$10,092 +14.3%$517,436 +8.2%
        2018$8,833 $478,239 +9%
        2017$8,833 +11.3%$438,556 +1%
        2016$7,937 $434,381 +10%
        2015$7,937 $394,892 +10%
        2014$7,937 $358,993 +10%
        2013-- $326,357 -3%
        2012-- $336,311 +2.2%
        2011-- $329,072 -5.7%
        2010-- $348,981 -6.8%
        2009-- $374,320 +5%
        2008-- $356,385 +10%
        2007-- $323,986 +4.2%
        2006-- $310,913 +10%
        2005-- $282,648 +74.1%
        2002$3,686 $162,346
        Find assessor info on the county website

        Monthly payment

        Est. payment

        Payment breakdown

        Explore the cost of this home by adjusting the details. Changes won't be saved.
        All calculations are estimates and provided by Zillow, Inc. for informational purposes only. Actual amounts may vary.
        HOA fees may include property taxes on listings classified as Co-Ops. Contact the listing agent and/or owner for fee details.
        See how much you could borrow to make a competitive offer.

        Climate risks

        Neighborhood: Hancock

        Getting around

        74 / 100
        Very Walkable
        65 / 100
        Good Transit
        91 / 100
        Biker's Paradise

        Nearby schools

        GreatSchools rating
        Schools provided by the listing agent
        • Elementary: Lee
        • Middle: Kealing
        • High: McCallum
        • District: Austin ISD

        Source: Unlock MLS. This data may not be complete. We recommend contacting the local school district to confirm school assignments for this home.

        A local agent can set up tours, give advice and negotiate with sellers.

        Browse local experts