Skip main navigation
Sold for $360,000
  • $360,000

    3304 Heritage Hills Pkwy, Claremore, OK 74017

    3beds
    1,930sqft
    Single Family Residence
    Built in 2020
    9,452 Square Feet Lot
    $368,000 Zestimate®
    $187/sqft
    $2,160 Estimated rent

    Home value

    $368,000

    $350,000 - $386,000

    $2,160/mo

    Zestimate® history
    Loading
    Loading...

    Owner options

    List your home for rent

    $2,160/mo

    Rent Zestimate®

    Find your next renter with Zillow Rental Manager. Plus, with online applications, you can quickly screen prospective tenants – for free.

    Learn more

    $2,160/mo

    Rent Zestimate®

    Refinance and save

    $2,660/mo

    Est. payment

    Refinancing to a lower rate could help reduce your monthly payments and save thousands over the life of the loan.

    See today's rates

    $2,660/mo

    Est. payment

    Explore your selling options

    Work with a Zillow partner agent

    Leverage their expertise and Zillow's premium Showcase listings to get your home seen by more buyers.

    Get started

    List with your own agent

    Get your home in front of millions of buyers by listing it on Zillow.

    Learn how to do it

    Sell it yourself

    Take full control of how buyers see your home on Zillow by listing For Sale by Owner (FSBO).

    List your home

    What's special

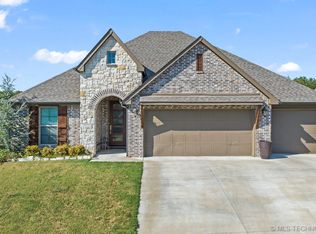
    Gorgeous and very well maintained home in Gated Community. 3 bedroom, 2 bath plus office with closet could be 4th bedroom. Split open floor plan. Living room has vaulted ceilings with wood beams. Kitchen features an oversized island for meal prepping and room enough to eat at the bar. Walk in kitchen pantry. Bedrooms feature good closet space and lots of extra storage in this home! Tranquil Master bathroom with soaker tub, frameless tiled shower and huge walk in closet that flows into the laundry room. The backyard oasis has an extended back patio, 5 seat and 1 lounge bench hot tub with changing color lights and accessories, only 1 year old. Full privacy fence, added outdoor ceiling fans and Coolaroo Shades for the afternoon sun. Drop zone in laundry room coming in from garage. Garage includes 2 black industrial shelving units and 2 Rubbermaid Fasttrack Rails with Hooks for extra storage. Quiet neighborhood nestled on a dead end road.

    Zillow last checked:

    Listing updated:

    Listed by:

    Mary K Richardson 918-697-2707,

    Keller Williams Premier

    Bought with:

    Michele Quimby, 180026

    Coldwell Banker Select

    Source: MLS Technology, Inc.,MLS#: 2421017MLS LogoOriginating MLS: MLS Technology

    Facts & features

    Interior

    Bedrooms & bathrooms
    • Bedrooms: 3
    • Bathrooms: 2
    • Full bathrooms: 2
    Primary bedroom
    • Description: Master Bedroom,Private Bath,Walk-in Closet
    • Level: First
    Bedroom
    • Description: Bedroom,
    • Level: First
    Bedroom
    • Description: Bedroom,
    • Level: First
    Primary bathroom
    • Description: Master Bath,Bathtub,Double Sink,Full Bath,Separate Shower
    • Level: First
    Bathroom
    • Description: Hall Bath,Full Bath
    • Level: First
    Kitchen
    • Description: Kitchen,Eat-In,Island,Pantry
    • Level: First
    Living room
    • Description: Living Room,
    • Level: First
    Office
    • Description: Office,Closet
    • Level: First
    Utility room
    • Description: Utility Room,Inside
    • Level: First
    Heating
    • Central, Gas
    Cooling
    • Central Air
    Appliances
    • Included: Dishwasher, Disposal, Microwave, Oven, Range, Stove, Gas Range, Gas Water Heater, Plumbed For Ice Maker
    • Laundry: Washer Hookup, Electric Dryer Hookup, Gas Dryer Hookup
    Features
    • Granite Counters, Vaulted Ceiling(s), Ceiling Fan(s), Programmable Thermostat
    • Flooring: Carpet, Tile
    • Windows: Vinyl
    • Basement: None
    • Has fireplace: No
    Interior area
    • Total structure area: 1,930
    • Total interior livable area: 1,930 sqft

    Property

    Parking
    • Total spaces: 3
    • Parking features: Attached, Garage, Shelves, Storage
    • Attached garage spaces: 3
    Features
    • Levels: One
    • Stories: 1
    • Patio & porch: Covered, Patio, Porch
    • Exterior features: Landscaping, Lighting, Rain Gutters
    • Pool features: None
    • Has spa: Yes
    • Spa features: Hot Tub
    • Fencing: Full,Privacy
    Lot
    • Size: 9,452 Square Feet
    • Features: None
    Details
    • Additional structures: None
    • Parcel number: 660086904

    Construction

    Type & style
    • Home type: SingleFamily
    • Architectural style: Other
    • Property subtype: Single Family Residence
    Materials
    • Brick, Wood Frame
    • Foundation: Slab
    • Roof: Asphalt,Fiberglass
    Condition
    • Year built: 2020

    Utilities & green energy

    • Sewer: Public Sewer
    • Water: Public
    • Utilities for property: Electricity Available, Natural Gas Available, Water Available

    Community & HOA

    Community
    • Features: Gutter(s)
    • Security: No Safety Shelter, Smoke Detector(s)
    • Subdivision: The Gates At Heritage Hills
    HOA
    • Has HOA: Yes
    • Amenities included: Gated
    • HOA fee: $450 annually
    Location
    • Region: Claremore

    Financial & listing details

    • Price per square foot: $187/sqft
    • Tax assessed value: $361,239
    • Annual tax amount: $2,843
    • Date on market: 6/13/2024
    • Cumulative days on market: 2 days
    • Listing terms: Conventional,FHA,VA Loan

    Price history

    DateEventPrice
    7/26/2024Sold$360,000+1.4%$187/sqft
    Source: MLS Technology, Inc. #2421017 Report a problem
    6/16/2024Pending sale$354,900$184/sqft
    Source: MLS Technology, Inc. #2421017 Report a problem
    6/13/2024Listed for sale$354,900+39.2%$184/sqft
    Source: MLS Technology, Inc. #2421017 Report a problem
    5/22/2020Sold$255,000$132/sqft
    Source: MLS Technology, Inc. #2007882 Report a problem

    Public tax history

    YearProperty taxesTax assessment
    2025$3,580 +25.1%$39,736 +24.3%
    2024$2,862 +0.7%$31,966 +3%
    2023$2,843 +3.9%$31,035 +5%
    2022$2,736 +10.1%$29,557 +5%
    2021$2,486 +971.6%$28,150 +1012.6%
    2020$232 -0.9%$2,530
    2019$234 +0.9%$2,530
    2017$232 +1.7%$2,530
    2016$228 -2.7%$2,530
    2015$235 -0.2%$2,530
    2014$235 -10.7%$2,530 -10.6%
    2013$263 +8.6%$2,830 +5%
    2012$242 $2,695
    Find assessor info on the county website

    Neighborhood: 74017

    Nearby schools

    GreatSchools rating
    Schools provided by the listing agent
    • Elementary: Westside
    • Middle: Claremore
    • High: Claremore
    • District: Claremore - Sch Dist (20)

    Source: MLS Technology, Inc.. This data may not be complete. We recommend contacting the local school district to confirm school assignments for this home.

    Sell for more on Zillow
    Get a Zillow Showcase℠ listing at no additional cost and you could sell for .
    $368,000
    2% more
    +$7,360
    With Zillow Showcase(estimated)
    $375,360
    Sell for more on Zillow
    Get a Zillow Showcase℠ listing at no additional cost and you could sell for .
    $368,000
    2% more
    +$7,360
    With Zillow Showcase(estimated)
    $375,360