Skip main navigation
Sold for $415,000
  • $415,000

    3304 Hickory Dr, Orion, MI 48359

    3beds
    3,072sqft
    Single Family Residence
    Built in 1996
    8,276 Square Feet Lot
    $438,900 Zestimate®
    $135/sqft
    $3,397 Estimated rent

    Home value

    $438,900

    $417,000 - $461,000

    $3,397/mo

    Zestimate® history
    Loading
    Loading...

    Owner options

    List your home for rent

    $3,397/mo

    Rent Zestimate®

    Find your next renter with Zillow Rental Manager. Plus, with online applications, you can quickly screen prospective tenants – for free.

    Learn more

    $3,397/mo

    Rent Zestimate®

    Refinance and save

    $2,964/mo

    Est. payment

    Refinancing to a lower rate could help reduce your monthly payments and save thousands over the life of the loan.

    See today's rates

    $2,964/mo

    Est. payment

    Explore your selling options

    Work with a Zillow partner agent

    Leverage their expertise and Zillow's premium Showcase listings to get your home seen by more buyers.

    Get started

    List with your own agent

    Get your home in front of millions of buyers by listing it on Zillow.

    Learn how to do it

    Sell it yourself

    Take full control of how buyers see your home on Zillow by listing For Sale by Owner (FSBO).

    List your home

    What's special

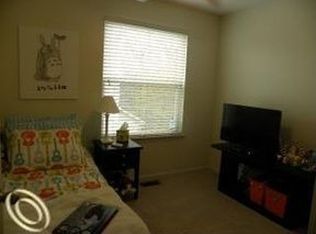
    Great opportunity to own this well-maintained ranch style home with beautiful nature views and a fully finished walkout basement. A wonderful natural light in the great room with a high cathedral ceiling, picturesque view, and hardwood flooring that flows through the open floor plan. Spacious and functional updated kitchen with included SS appliances, snack area, recess lighting, and plenty of counter and cabinet space. Three well-appointed bedrooms, including a master suite with updated tile bathroom, walk-in closet, and jetted tub. Fully finished walkout basement perfect for entertaining with wet bar, workshop, full bathroom, plenty of storage, and possible fourth bedroom. Amazing wildlife and nature views from the upper level of the elevated deck, and cement patio accessible from the walkout basement on the lower level. Stairs flanked with beautiful gardens lead to the private oasis and stone patio nested in the backyard. Community park with play structure and volleyball court available to residents. New Anderson windows 2018, updated kitchen, and three full updated bathrooms. Close to shopping, entertainment, parks, restaurants, and expressways. This home is move in ready!

    Zillow last checked:

    Listing updated:

    Listed by:

    Nicholas McCombs 248-520-1293,

    Max Broock, REALTORS®-Birmingham

    Bought with:

    Lauriel Pardo, 6501360173

    RE/MAX Classic

    Source: Realcomp II,MLS#: 20240051183MLS Logo

    Facts & features

    Interior

    Bedrooms & bathrooms
    • Bedrooms: 3
    • Bathrooms: 3
    • Full bathrooms: 3
    Heating
    • Forced Air, Natural Gas
    Cooling
    • Ceiling Fans, Central Air
    Appliances
    • Included: Dishwasher, Dryer, Free Standing Gas Range, Free Standing Refrigerator, Stainless Steel Appliances, Washer
    • Laundry: Laundry Room
    Features
    • High Speed Internet, Jetted Tub, Programmable Thermostat
    • Basement: Finished,Walk Out Access
    • Has fireplace: Yes
    • Fireplace features: Gas, Great Room
    Interior area
    • Total interior livable area: 3,072 sqft
    • Finished area above ground: 1,672
    • Finished area below ground: 1,400

    Property

    Parking
    • Total spaces: 2
    • Parking features: Two Car Garage, Attached, Direct Access, Electricityin Garage, Garage Door Opener
    • Attached garage spaces: 2
    Features
    • Levels: One
    • Stories: 1
    • Entry location: GroundLevelwSteps
    • Patio & porch: Deck, Patio, Porch
    • Exterior features: Lighting
    • Pool features: None
    Lot
    • Size: 8,276 Square Feet
    • Dimensions: 89 x 117 x 58 x 106
    • Features: Sprinklers
    Details
    • Parcel number: 0928151027
    • Special conditions: Short Sale No,Standard

    Construction

    Type & style
    • Home type: SingleFamily
    • Architectural style: Ranch
    • Property subtype: Single Family Residence
    Materials
    • Brick, Vinyl Siding
    • Foundation: Basement, Poured, Sump Pump
    • Roof: Asphalt
    Condition
    • New construction: No
    • Year built: 1996

    Utilities & green energy

    • Sewer: Public Sewer
    • Water: Public

    Community & HOA

    Community
    • Subdivision: FOREST HILLS OCCPN 871
    HOA
    • Has HOA: Yes
    • HOA fee: $274 quarterly
    • HOA phone: 248-520-1293
    Location
    • Region: Orion

    Financial & listing details

    • Price per square foot: $135/sqft
    • Tax assessed value: $88,970
    • Annual tax amount: $3,161
    • Date on market: 7/18/2024
    • Cumulative days on market: 5 days
    • Listing agreement: Exclusive Right To Sell
    • Listing terms: Cash,Conventional,FHA,Va Loan
    • Exclusions: Exclusion(s) Do Not Exist

    Price history

    DateEventPrice
    8/23/2024Sold$415,000$135/sqft
    Source: Realcomp II #20240051183 Report a problem
    7/21/2024Pending sale$415,000$135/sqft
    Source: Realcomp II #20240051183 Report a problem
    7/18/2024Listed for sale$415,000+140.2%$135/sqft
    Source: Realcomp II #20240051183 Report a problem
    3/27/2009Sold$172,800-21.4%$56/sqft
    Source: MiRealSource #20251111 Report a problem
    5/16/2008Listing removed$219,900$72/sqft
    Source: Keller Williams Realty #28048141 Report a problem
    4/29/2008Price change$219,900-12%$72/sqft
    Source: Keller Williams Realty #28048141 Report a problem
    2/9/2008Listed for sale$250,000-5.7%$81/sqft
    Source: Keller Williams Realty #28048141 Report a problem
    10/26/2006Sold$265,000+9.5%$86/sqft
    Source: Public Record Report a problem
    11/1/1999Sold$242,000+505%$79/sqft
    Source: Public Record Report a problem
    9/20/1996Sold$40,000$13/sqft
    Source: Public Record Report a problem

    Public tax history

    YearProperty taxesTax assessment
    2024$3,161 +5%$160,040 +12.8%
    2023$3,012 +4.8%$141,860 +8.9%
    2022$2,875 +1%$130,210 +8.1%
    2021$2,848 $120,480 +4.9%
    2020-- $114,840 +5.9%
    2019$2,714 +7.1%$108,400 +0.5%
    2018$2,535 $107,850
    2017-- $107,850 +4.4%
    2016-- $103,350 +7.7%
    2015-- $95,930 +4.4%
    2014-- $91,910 +32.9%
    2011-- $69,170 -15.1%
    2010-- $81,510 -16.3%
    2009-- $97,350 -8.4%
    2001$3,061 +6.7%$106,280 +3.2%
    2000$2,870 $102,990
    Find assessor info on the county website

    Neighborhood: 48359

    Nearby schools

    GreatSchools rating
    Get a cash offer in 3 minutes
    Find out how much your home could sell for in as little as 3 minutes with a no-obligation cash offer.
    Estimated market value
    $438,900
    Get a cash offer in 3 minutes
    Find out how much your home could sell for in as little as 3 minutes with a no-obligation cash offer.
    Estimated market value
    $438,900