Skip main navigation
Off market
  • $907,300

    3304 Jacks Bank, The Colony, TX 75056

    4beds
    3,579sqft
    SingleFamily
    Built in 2012
    7,187 Square Feet Lot
    $907,300 Zestimate®
    $254/sqft
    $5,363 Estimated rent

    Home value

    $907,300

    $862,000 - $953,000

    $5,363/mo

    Zestimate® history
    Loading
    Loading...

    Owner options

    List your home for rent

    $5,363/mo

    Rent Zestimate®

    Find your next renter with Zillow Rental Manager. Plus, with online applications, you can quickly screen prospective tenants – for free.

    Learn more

    $5,363/mo

    Rent Zestimate®

    Refinance and save

    $6,362/mo

    Est. payment

    Refinancing to a lower rate could help reduce your monthly payments and save thousands over the life of the loan.

    See today's rates

    $6,362/mo

    Est. payment

    Explore your selling options

    Work with a Zillow partner agent

    Leverage their expertise and Zillow's premium Showcase listings to get your home seen by more buyers.

    Get started

    List with your own agent

    Get your home in front of millions of buyers by listing it on Zillow.

    Learn how to do it

    Sell it yourself

    Take full control of how buyers see your home on Zillow by listing For Sale by Owner (FSBO).

    List your home

    What's special

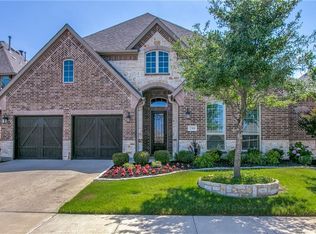
    GORGEOUS American Legend built home located in popular gated Balmerino which is part of The Tribute; a golf, lake resort community 3 miles down a peninsula on Lake Lewisville in the heart of North Dallas. This dream home is situated on a private street across from one of the ponds with fountain for an amazing tranquil view. Enter through the iron gated courtyard to the expansive rotunda entryway revealing a home loaded with amenities including extensive crown molding, wainscoting, hand scraped wood floors & custom wine cellar with fridge. Home boasts upgraded appliances throughout, epoxy garage, 3 beds down & an upstairs retreat. Finally escape to the outdoor OASIS with resort style pool & outdoor kitchen. WOW!

    This property is off market, which means it's not currently listed for sale or rent on Zillow. This may be different from what's available on other websites or public sources.

    Facts & features

    Interior

    Bedrooms & bathrooms
    • Bedrooms: 4
    • Bathrooms: 4
    • Full bathrooms: 3
    • 1/2 bathrooms: 1
    Heating
    • Forced air, Gas
    Cooling
    • Central
    Appliances
    • Included: Dishwasher, Microwave, Refrigerator
    Features
    • Decorative Lighting, Plantation Shutters, Flat Screen Wiring, Central Vac, Paneling, Other, Wainscoting
    • Flooring: Tile, Carpet, Hardwood
    • Has fireplace: Yes
    • Fireplace features: Electric
    Interior area
    • Structure area source: Appraiser
    • Total interior livable area: 3,579 sqft

    Property

    Parking
    • Parking features: Garage - Attached
    Features
    • Exterior features: Other
    • Has spa: Yes
    • Fencing: Wood
    • Has view: Yes
    • View description: Water
    • Has water view: Yes
    • Water view: Water
    • Waterfront features: Canal (Man Made)
    Lot
    • Size: 7,187 sqft
    • Features: Adjacent to Greenbelt, Interior Lot, Landscaped, Greenbelt
    Details
    • Parcel number: R537487
    • Other equipment: Cooktop - Gas, Water Line to Refrigerator, Vent Mechanism, Disposal, Other, Plumbed For Gas in Kitchen, Commercial Grade Range

    Construction

    Type & style
    • Home type: SingleFamily
    • Architectural style: Traditional, English
    Materials
    • Foundation: Slab
    • Roof: Composition
    Condition
    • Year built: 2012

    Utilities & green energy

    • Utilities for property: City Sewer, City Water, Sidewalk, Underground Utilities

    Community & neighborhood

    Security
    • Security features: Fire/Smoke
    Location
    • Region: The Colony

    HOA & financial

    HOA
    • Has HOA: Yes
    • HOA fee: $500 monthly
    • Services included: Full Use of Facilities, Partial Use of Facilities, Trash, Maintenance of Common Areas

    Other

    Other facts
    • Financing Proposed: Cash, Conventional
    • Architectural Style: Traditional, English
    • Community Features: Club House, Community Pool, Golf, Greenbelt, Jogging Path/Bike Path, Other, Park, Playground
    • Lot Size Units: Acres
    • Other Equipment: Cooktop - Gas, Water Line to Refrigerator, Vent Mechanism, Disposal, Other, Plumbed For Gas in Kitchen, Commercial Grade Range
    • Construction Materials: Brick, Rock/Stone
    • Utilities: City Sewer, City Water, Sidewalk, Underground Utilities
    • County Or Parish: Denton
    • Exterior Features: Lighting System, Outdoor Living Center, Attached Grill
    • Fencing: Wood
    • Heating: Central Air-Elec
    • Interior Features: Decorative Lighting, Plantation Shutters, Flat Screen Wiring, Central Vac, Paneling, Other, Wainscoting
    • Association Type: Mandatory
    • Lot Features: Adjacent to Greenbelt, Interior Lot, Landscaped, Greenbelt
    • Lot Size: Less Than .5 Acre (not Zero)
    • Security Features: Fire/Smoke
    • Parking Features: Garage Door Opener, Covered, Front, Golf Cart Garage
    • Structural Style: Single Detached
    • Building Area Source: Appraiser
    • Possession: Closing/Funding
    • Foundation Details: Piered Beam Slab
    • Association Fee Includes: Full Use of Facilities, Partial Use of Facilities, Trash, Maintenance of Common Areas
    • Transaction Type: For Sale
    • Waterfront Features: Canal (Man Made)
    • Waterfront YN: 1
    • Multi Parcel IDYN: 0
    • Parcel Number: R537487

    Price history

    DateEventPrice
    6/24/2018Listing removed$579,000$162/sqft
    Source: Keller Williams NO. Collin Cty #13792026 Report a problem
    6/6/2018Pending sale$579,000$162/sqft
    Source: Keller Williams McKinney North Collin County #13792026 Report a problem
    3/18/2018Listed for sale$579,000$162/sqft
    Source: Keller Williams N. Collin Co. #13792026 Report a problem

    Public tax history

    YearProperty taxesTax assessment
    2025$15,502 +1.7%$857,532 +5.5%
    2024$15,237 +9.6%$812,576 +10%
    2023$13,897 -15.1%$738,705 +2.6%
    2022$16,378 +15.7%$719,775 +10.8%
    2021$14,158 +7.5%$649,358 +17%
    2020$13,173 -4.4%$555,000 -2.4%
    2019$13,778 +2.1%$568,517 +3.4%
    2018$13,495 +22.5%$550,000 +10%
    2017$11,015 $500,000 +7.7%
    2016$11,015 +13.5%$464,200 +10%
    2015$9,708 $422,000 +5.5%
    2014$9,708 $400,000 +158.3%
    2013$9,708 $154,842

    Find assessor info on the county website

    Neighborhood: Tribute

    Nearby schools

    GreatSchools rating
    Schools provided by the listing agent
    • Elementary: Prestwick K-8 Stem
    • Middle: Prestwick K-8 Stem
    • High: Little Elm
    • District: Little Elm ISD

    Source: The MLS. This data may not be complete. We recommend contacting the local school district to confirm school assignments for this home.

    Get a cash offer in 3 minutes
    Find out how much your home could sell for in as little as 3 minutes with a no-obligation cash offer.
    Estimated market value
    $907,300
    Get a cash offer in 3 minutes
    Find out how much your home could sell for in as little as 3 minutes with a no-obligation cash offer.
    Estimated market value
    $907,300