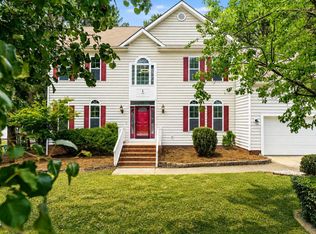
Beautiful and spacious 5-bedroom, 3-full-bath home offering plenty of room and flexibility! The seller is offering closing-cost assistance to the buyer with an acceptable offer. The main level features beautiful bamboo hardwood floors, along with a first-floor bedroom and full bathroom—perfect for guests, extended family, or a private home office. The spacious kitchen offers granite countertops, a large center island, stainless-steel and energy-efficient appliances, and plenty of room for gathering and entertaining. Upstairs, you'll find generously sized bedrooms, a large primary suite, and a versatile loft—ideal for a home office, workout area, game room, or study space. Additional updates include an AC unit replaced in 2017 and a gas water heater installed in January 2019. Roof is updated last them 4 years ago, The refrigerator, washer, and dryer convey with the home. Enjoy convenient access to neighborhood walking trails and a playground. Located within Raleigh city limits, this property offers five bedrooms, three full bathrooms, flexible living spaces, and an excellent opportunity for its next owner. The home is being sold as-is and is a novation sale. Don't miss this opportunity—schedule your showing today!
For sale
Price cut: $5K (7/10)
$440,000
3304 Mackinac Island Ln, Raleigh, NC 27610
5beds
3,032sqft
Single Family Residence
Built in 2005
0.38 Acres Lot
$-- Zestimate®
$145/sqft
$14/mo HOA
What's special
Versatile loftSpacious kitchenLarge center islandGranite countertopsBeautiful bamboo hardwood floorsLarge primary suiteStainless-steel and energy-efficient appliances
- 215 days
- 382
- 33
Zillow last checked:
Listing updated:
Listed by:
Rose De Araujo 919-985-9997,
Keystar Realty & Management LL
Source: Doorify MLS,MLS#: 10148299
Facts & features
Interior
Bedrooms & bathrooms
- Bedrooms: 5
- Bathrooms: 3
- Full bathrooms: 3
- Main level bedrooms: 1
Primary bedroom
- Level: Second
Bedroom 2
- Level: Second
Bedroom 3
- Level: Second
Bedroom 4
- Level: Second
Bedroom 5
- Level: First
Primary bathroom
- Level: Second
Bathroom 2
- Level: Second
Bathroom 3
- Level: First
Loft
- Level: Second
Heating
- Electric, Hot Water, Natural Gas
Cooling
- Central Air, Ceiling Fan(s), Electric
Appliances
- Included: Disposal, Dishwasher, Electric Oven, Electric Water Heater, Microwave, Refrigerator, Self Cleaning Oven, Washer/Dryer, Water Heater
- Laundry: Electric Dryer Hookup, Laundry Room, Upper Level, Washer Hookup
Features
- Flooring: Bamboo, Carpet
- Fireplace features: Electric
Interior area
- Total structure area: 3,032
- Total interior livable area: 3,032 sqft
- Finished area above ground: 3,032
- Finished area below ground: 0
Property
Parking
- Total spaces: 2
- Parking features: Additional Parking
- Garage spaces: 2
Features
- Levels: Two
- Stories: 2
- Fencing: Back Yard
Lot
- Size: 0.38 Acres
Details
- Parcel number: 173204824918000 0331148
- Zoning: R-6
- Special conditions: Standard
Construction
Type & style
- Home type: SingleFamily
- Architectural style: Traditional
- Property subtype: Single Family Residence
Materials
- Aluminum Siding
- Foundation: Permanent, Slab
- Roof: Asphalt,Shingle
Condition
- New construction: No
- Year built: 2005
Utilities & green energy
- Sewer: Public Sewer
- Water: Public
Community & HOA
Community
- Subdivision: Battle Ridge North
HOA
- Has HOA: Yes
- Amenities included: Park, Playground, Parking
- Services included: Unknown
- HOA fee: $170 annually
- HOA name: OMEGA MANAGEMENT
- HOA phone: 919-461-0102
Location
- Region: Raleigh
Financial & listing details
- Price per square foot: $145/sqft
- Tax assessed value: $424,154
- Annual tax amount: $3,719
- Date on market: 2/24/2026
- Listing agreement: Exclusive Right To Sell
- Listing terms: Cash,Conventional,FHA,VA Loan
Estimated market value
Not available
Estimated sales range
Not available
$2,748/mo
Price history
| Date | Event | Price |
|---|---|---|
| 7/10/2026 | Price change | $440,000-1.1%$145/sqft |
Source:  Doorify MLS #10148299 Report a problem Doorify MLS #10148299 Report a problem | ||
| 4/10/2026 | Price change | $445,000-1.1%$147/sqft |
Source: Doorify MLS #10148299 Report a problem | ||
| 2/24/2026 | Listed for sale | $450,000+11.1%$148/sqft |
Source: Doorify MLS #10148299 Report a problem | ||
| 12/20/2022 | Sold | $405,000-3%$134/sqft |
Source: Public Record Report a problem | ||
| 12/14/2022 | Pending sale | $417,500$138/sqft |
Source: Doorify MLS #2479471 Report a problem | ||
| 11/28/2022 | Contingent | $417,500$138/sqft |
Source: Doorify MLS #2479471 Report a problem | ||
| 11/10/2022 | Price change | $417,500-0.6%$138/sqft |
Source: Doorify MLS #2479471 Report a problem | ||
| 11/1/2022 | Price change | $420,000-1.2%$139/sqft |
Source: Doorify MLS #2479471 Report a problem | ||
| 10/17/2022 | Listed for sale | $425,000+6.5%$140/sqft |
Source: Doorify MLS #2479471 Report a problem | ||
| 11/12/2021 | Sold | $399,000$132/sqft |
Source: Public Record Report a problem | ||
| 10/9/2021 | Contingent | $399,000$132/sqft |
Source: Doorify MLS #2409347 Report a problem | ||
| 9/24/2021 | Listed for sale | $399,000+123.2%$132/sqft |
Source: Doorify MLS #2409347 Report a problem | ||
| 1/13/2017 | Listing removed | $178,800$59/sqft |
Source: REALHome Services and Solutions #2090484 Report a problem | ||
| 11/11/2016 | Price change | $178,800-1.4%$59/sqft |
Source: REALHome Services and Solutions #2090484 Report a problem | ||
| 11/2/2016 | Listed for sale | $181,300$60/sqft |
Source: REALHome Services and Solutions #2090484 Report a problem | ||
| 9/29/2016 | Listing removed | $181,300$60/sqft |
Source: REALHome Services and Solutions #2090484 Report a problem | ||
| 9/22/2016 | Listed for sale | $181,300+4%$60/sqft |
Source: REALHome Services and Solutions #2090484 Report a problem | ||
| 9/15/2016 | Sold | $174,410+287.4%$58/sqft |
Source: Public Record Report a problem | ||
| 4/5/2016 | Sold | $45,015-76.9%$15/sqft |
Source: Public Record Report a problem | ||
| 7/17/2014 | Listing removed | $195,000$64/sqft |
Source: Aimee Anderson & Associates Inc #1958597 Report a problem | ||
| 7/8/2014 | Listed for sale | $195,000-9.3%$64/sqft |
Source: Aimee Anderson & Associates Inc #1958597 Report a problem | ||
| 6/23/2005 | Sold | $215,000$71/sqft |
Source: Public Record Report a problem | ||
Public tax history
| Year | Property taxes | Tax assessment |
|---|---|---|
| 2025 | $3,719 +0.4% | $424,154 |
| 2024 | $3,704 +28.2% | $424,154 +61.1% |
| 2023 | $2,890 +7.6% | $263,281 |
| 2022 | $2,686 +4% | $263,281 |
| 2021 | $2,582 +1.8% | $263,281 |
| 2020 | $2,535 +9.8% | $263,281 +33.3% |
| 2019 | $2,308 | $197,470 |
| 2018 | $2,308 +11.3% | $197,470 |
| 2017 | $2,074 +2.1% | $197,470 |
| 2016 | $2,032 -10.3% | $197,470 -8.9% |
| 2015 | $2,265 +5.4% | $216,783 |
| 2014 | $2,148 | $216,783 |
| 2013 | -- | $216,783 |
| 2012 | -- | $216,783 |
| 2011 | -- | $216,783 |
| 2010 | -- | $216,783 |
| 2009 | -- | $216,783 |
| 2008 | -- | -- |
| 2007 | -- | -- |
Find assessor info on the county website
Monthly payment
Est. payment
Payment breakdown
Explore the cost of this home by adjusting the details. Changes won't be saved.Climate risks
Neighborhood: Southeast Raleigh
Nearby schools
Schools provided by the listing agent
- Elementary: Wake - Barwell Road Elementary
- Middle: Wake - West Millbrook Middle
- High: Wake - Southeast Raleigh High
Source: Doorify MLS. This data may not be complete. We recommend contacting the local school district to confirm school assignments for this home.
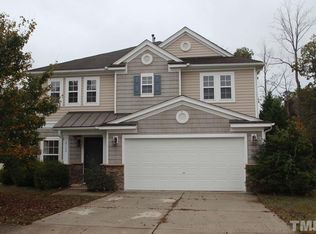
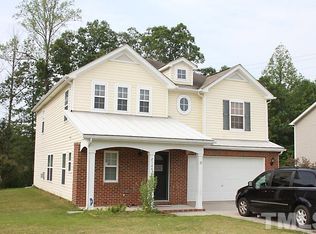
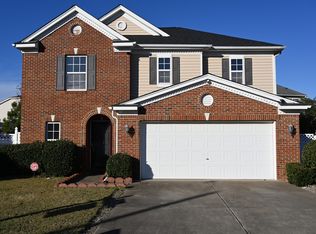
Similar homes
- $464,5004 bd3 ba2.8k sqft504 Thistlegate Trl, Raleigh, NC 27610For Sale

 MLS ID #10190662, Mary Richardson. Doorify MLS
 - $399,0003 bd3 ba2.5k sqft5328 Logos Ct, Raleigh, NC 27610For Sale
 MLS ID #10173202, Deonca Rachel Goodman. Doorify MLS
 - $345,0004 bd3 ba2.2k sqft4034 Patriot Ridge Ct, Raleigh, NC 27610For Sale
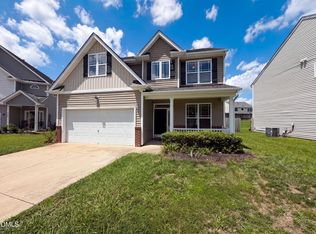 MLS ID #10185116, Thomas Ladane Shoupe. Doorify MLS
 - $459,9004 bd3 ba2.8k sqft4809 Arbor Chase Dr, Raleigh, NC 27616For Sale
 MLS ID #10189455, LaQuesta Bryant. Doorify MLS
 - $438,0004 bd3 ba2.3k sqft2953 Britmass Dr, Raleigh, NC 27616For SaleMLS ID #10191450, Nancy Page. Doorify MLS
- $440,0003 bd3 ba2.5k sqft4804 Hodfield Ct, Raleigh, NC 27604For SaleMLS ID #10179330, Sherry Stoppel. Doorify MLS
- $475,0005 bd4 ba3.2k sqft222 Switchback St, Knightdale, NC 27545For SaleMLS ID #10190530, Ahmed Mustafa. Doorify MLS
- $325,0003 bd3 ba1.8k sqft816 White Daisies Ct, Raleigh, NC 27610For SaleMLS ID #10184969, Christie Haas. Doorify MLS
- $335,0003 bd3 ba2.2k sqft3790 Burtons Barn St, Raleigh, NC 27610For SaleMLS ID #10191271, Charlene Dublin. Doorify MLS
- $414,9004 bd3 ba2.6k sqft8128 Hovingham Way, Raleigh, NC 27616For SaleMLS ID #10173650, Oscar Corrales. Doorify MLS
- $389,9004 bd3 ba2.9k sqft4211 Massey Preserve Trl, Raleigh, NC 27616For SaleMLS ID #10190489, Jaime Wood. Doorify MLS
- $455,0004 bd3 ba2.6k sqft5 Seahorse Ct, Benson, NC 27504For SaleMLS ID #10173870, Carol Fifield. Doorify MLS
- $389,9994 bd3 ba3.1k sqft100 Dockrail Ct, Garner, NC 27529For SaleMLS ID #10170361, Angela Norman. Doorify MLS
- $470,0004 bd3 ba2.3k sqft2447 Stately Oaks Dr, Raleigh, NC 27614For SaleMLS ID #10185824, Kelli Meyer. Doorify MLS
- $419,0003 bd3 ba2.3k sqft5049 Jelynn St, Raleigh, NC 27616For SaleMLS ID #10157350, Jamie Eliahu. Doorify MLS
- $449,0004 bd3 ba2.7k sqft138 Tramway Cir, Angier, NC 27501For SaleMLS ID #10188930, Tina Caul. Doorify MLS
- $400,0004 bd3 ba2.7k sqft278 Celestial Dr, Garner, NC 27529For SaleMLS ID #10153994, Ian Veling. Doorify MLS
- $530,0005 bd4 ba3.4k sqft4202 Smithson Ct, Raleigh, NC 27616For SaleMLS ID #10149295, Tony Gomez. Doorify MLS
- $450,0005 bd4 ba2.8k sqft526 Redford Place Dr, Rolesville, NC 27571For SaleMLS ID #10180444, Dawn Nuzzi. Doorify MLS
- $460,0004 bd4 ba3.7k sqft320 Knollcrest Ln, Knightdale, NC 27545For SaleMLS ID #10179530, Meisha Spang. Doorify MLS
