Rare find! Extra large 2592 sq ft 2015 built 4 bed, 2.5 bath Kentwood walkout 2 story home on large lot with 3 car attached garage well under the Assessed Value! Main level features a front den/office/future main floor bedroom along with a large, bright living room, open to the kitchen and dining room. Kitchen features stainless steel appliances and center island. Back door leads to a 16x16 composite deck w/stairs to the large backyard. Upper level has primary suite and 3 additional bedrooms, additional full bath & large landing area lounge as well as the laundry area. The unfinished walkout lower level is plumbed for an additional bathroom, room to add another bedroom + living space. All appliances included. Possession at close. See today!
Sold
Street View
$439,900
3304 Mesa Verde Ct SE, Kentwood, MI 49512
4beds
2,592sqft
Single Family Residence
Built in 2015
0.33 Acres Lot
$451,300 Zestimate®
$170/sqft
$2,996 Estimated rent
Home value
$451,300
$420,000 - $483,000
$2,996/mo
Zestimate® history
Owner options
List your home for rent
$2,996/mo
Rent Zestimate®
Find your next renter with Zillow Rental Manager. Plus, with online applications, you can quickly screen prospective tenants – for free.
$2,996/mo
Rent Zestimate®
Refinance and save
$2,776/mo
Est. payment
Refinancing to a lower rate could help reduce your monthly payments and save thousands over the life of the loan.
$2,776/mo
Est. payment
Explore your selling options
Work with a Zillow partner agent
Leverage their expertise and Zillow's premium Showcase listings to get your home seen by more buyers.
Get startedList with your own agent
Get your home in front of millions of buyers by listing it on Zillow.
Learn how to do itSell it yourself
Take full control of how buyers see your home on Zillow by listing For Sale by Owner (FSBO).
List your homeWhat's special
Center islandLaundry areaLarge lotComposite deckPrimary suiteAdditional bedroomsStainless steel appliances
Zillow last checked:
Listing updated:
Listed by:
John E Cremer 616-437-9166,
Five Star Real Estate (Grandv),
David J Cremer 616-432-0966,
Five Star Real Estate (Grandv)
Bought with:
Paul Granzotto, 6501423150
Keller Williams GR East
Source: MichRIC,MLS#: 25028653
Facts & features
Interior
Bedrooms & bathrooms
- Bedrooms: 4
- Bathrooms: 3
- Full bathrooms: 2
- 1/2 bathrooms: 1
Primary bedroom
- Level: Upper
Bedroom 2
- Level: Upper
Bedroom 3
- Level: Upper
Bedroom 4
- Level: Upper
Primary bathroom
- Level: Upper
Bathroom 2
- Level: Upper
Bathroom 3
- Description: Half Bath
- Level: Main
Den
- Level: Main
Dining area
- Level: Main
Kitchen
- Level: Main
Laundry
- Level: Upper
Living room
- Level: Main
Heating
- Forced Air
Cooling
- Central Air
Appliances
- Included: Cooktop, Dishwasher, Disposal, Dryer, Microwave, Range, Refrigerator, Washer
- Laundry: Gas Dryer Hookup, Laundry Room, Upper Level, Washer Hookup
Features
- Center Island
- Flooring: Carpet, Linoleum
- Windows: Low-Emissivity Windows, Screens, Window Treatments
- Basement: Walk-Out Access
- Has fireplace: No
Interior area
- Total structure area: 2,592
- Total interior livable area: 2,592 sqft
- Finished area below ground: 0
Property
Parking
- Total spaces: 3
- Parking features: Garage Faces Front, Attached
- Garage spaces: 3
Accessibility
- Accessibility features: 36 Inch Entrance Door, 42 in or + Hallway
Features
- Stories: 2
- Exterior features: Balcony
Lot
- Size: 0.33 Acres
- Dimensions: 80 x 178
- Features: Cul-De-Sac
Details
- Parcel number: 411823302019
- Zoning description: Residential
Construction
Type & style
- Home type: SingleFamily
- Architectural style: Colonial,Traditional
- Property subtype: Single Family Residence
Materials
- Vinyl Siding
- Roof: Asphalt,Composition,Shingle
Condition
- New construction: No
- Year built: 2015
Utilities & green energy
- Sewer: Public Sewer
- Water: Public
- Utilities for property: Natural Gas Connected, Cable Connected
Community & HOA
Community
- Security: Smoke Detector(s)
- Subdivision: Birnumwood Farms
Location
- Region: Kentwood
Financial & listing details
- Price per square foot: $170/sqft
- Tax assessed value: $168,947
- Annual tax amount: $6,538
- Date on market: 7/1/2025
- Listing terms: Cash,FHA,VA Loan,Conventional
- Road surface type: Paved
Price history
| Date | Event | Price |
|---|---|---|
| 8/6/2025 | Sold | $439,900$170/sqft |
Source:  MichRIC #25028653 Report a problem MichRIC #25028653 Report a problem | ||
| 7/8/2025 | Pending sale | $439,900$170/sqft |
Source: MichRIC #25028653 Report a problem | ||
| 7/1/2025 | Listed for sale | $439,900$170/sqft |
Source: MichRIC #25028653 Report a problem | ||
| 6/30/2025 | Pending sale | $439,900$170/sqft |
Source: MichRIC #25028653 Report a problem | ||
| 6/28/2025 | Price change | $439,900-2.2%$170/sqft |
Source: MichRIC #25028653 Report a problem | ||
| 6/23/2025 | Price change | $450,000-1.1%$174/sqft |
Source: MichRIC #25028653 Report a problem | ||
| 6/16/2025 | Listed for sale | $455,000-4%$176/sqft |
Source: MichRIC #25028653 Report a problem | ||
| 6/16/2025 | Listing removed | $473,999$183/sqft |
Source: MichRIC #25016995 Report a problem | ||
| 4/23/2025 | Listed for sale | $473,999+64.9%$183/sqft |
Source: MichRIC #25016995 Report a problem | ||
| 12/4/2018 | Sold | $287,500+3.1%$111/sqft |
Source: Public Record Report a problem | ||
| 10/11/2018 | Listed for sale | $278,800+913.8%$108/sqft |
Source: Greenridge Realty (EGR) #18050297 Report a problem | ||
| 2/3/2015 | Sold | $27,500-8%$11/sqft |
Source: Public Record Report a problem | ||
| 11/17/2012 | Listing removed | $29,900$12/sqft |
Source: Towne Square Real Estate LLC #11007656 Report a problem | ||
| 5/18/2011 | Price change | $29,900-25.1%$12/sqft |
Source: Towne Square Real Estate LLC #11007656 Report a problem | ||
| 2/13/2011 | Listed for sale | $39,900$15/sqft |
Source: Towne Square Real Estate LLC #11007656 Report a problem | ||
Public tax history
| Year | Property taxes | Tax assessment |
|---|---|---|
| 2025 | $6,538 | $229,500 +11.2% |
| 2024 | -- | $206,300 +33.6% |
| 2021 | $5,528 | $154,400 +8.8% |
| 2020 | $5,528 +18.7% | $141,900 -1.9% |
| 2019 | $4,656 | $144,700 +15.3% |
| 2018 | -- | $125,500 +7.9% |
| 2017 | $4,327 | $116,300 +532.1% |
| 2016 | $4,327 | $18,400 |
| 2015 | $4,327 +421.5% | $18,400 |
| 2013 | $830 | $18,400 -22% |
| 2011 | -- | $23,600 -10.3% |
| 2010 | -- | $26,300 |
| 2009 | -- | $26,300 +4.4% |
| 2007 | -- | $25,200 +151.7% |
| 2006 | -- | $10,010 |
Find assessor info on the county website
Neighborhood: 49512
Nearby homes
- $484,0004 bd3 ba2.6k sqft3316 Mesa Verde Ct SE, Kentwood, MI 49512Off Market
- $382,3004 bd3 ba2.2k sqft4076 Rainier Ct SE, Kentwood, MI 49512Off Market
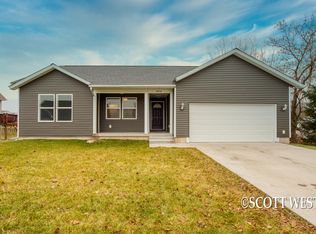
- $410,8000.281 Acres3286 Mesa Verde Ct SE, Kentwood, MI 49512Off Market
- $455,3003 bd4 ba2.9k sqft4038 Zion Ct SE, Kentwood, MI 49512Off Market
- $464,2005 bd4 ba3k sqft3330 Mesa Verde Ct SE, Kentwood, MI 49512Off Market
- $355,200-- bd-- ba-- sqft4086 Shaffer Ave SE, Kentwood, MI 49512Off Market
- $548,9004 bd4 ba3.6k sqft3340 Mesa Verde Ct SE, Kentwood, MI 49512Off Market
- $392,1003 bd2 ba1.6k sqft4037 Zion Ct SE, Kentwood, MI 49512Off Market
Nearby schools
GreatSchools rating
- 5/10Discovery ElementaryGrades: K-5Distance: 2.5 mi
- 6/10Crestwood Middle SchoolGrades: 6-8Distance: 0.9 mi
- NAEast Kentwood Freshman CampusGrades: 9Distance: 3.1 mi
Schools provided by the listing agent
- Elementary: Discovery Elementary School
- Middle: Crestwood Middle School
- High: East Kentwood High School
Source: MichRIC. This data may not be complete. We recommend contacting the local school district to confirm school assignments for this home.
Get a cash offer in 3 minutes
Find out how much your home could sell for in as little as 3 minutes with a no-obligation cash offer.
Estimated market value
$451,300
Get a cash offer in 3 minutes
Find out how much your home could sell for in as little as 3 minutes with a no-obligation cash offer.
Estimated market value
$451,300
- Michigan
- Kent County
- Kentwood
- 49512
- 3304 Mesa Verde Ct SE
Nearby cities
Nearby zip codes
Other Kentwood Topics
