Skip main navigation
Sold for $338,000
  • $338,000

    3304 N Burroughs Path, Beverly Hills, FL 34465

    4beds
    3,120sqft
    Single Family Residence
    Built in 2006
    8,712 Square Feet Lot
    $339,500 Zestimate®
    $108/sqft
    $2,564 Estimated rent

    Home value

    $339,500

    $309,000 - $373,000

    $2,564/mo

    Zestimate® history
    Loading
    Loading...

    Owner options

    List your home for rent

    $2,564/mo

    Rent Zestimate®

    Find your next renter with Zillow Rental Manager. Plus, with online applications, you can quickly screen prospective tenants – for free.

    Learn more

    $2,564/mo

    Rent Zestimate®

    Refinance and save

    $2,488/mo

    Est. payment

    Refinancing to a lower rate could help reduce your monthly payments and save thousands over the life of the loan.

    See today's rates

    $2,488/mo

    Est. payment

    Explore your selling options

    Work with a Zillow partner agent

    Leverage their expertise and Zillow's premium Showcase listings to get your home seen by more buyers.

    Get started

    List with your own agent

    Get your home in front of millions of buyers by listing it on Zillow.

    Learn how to do it

    Sell it yourself

    Take full control of how buyers see your home on Zillow by listing For Sale by Owner (FSBO).

    List your home

    What's special

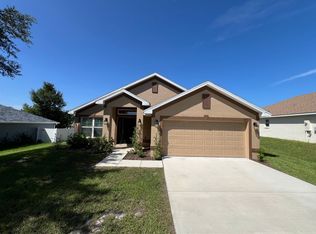
    This beautiful and updated two-story home in the desirable High Ridge Estates neighborhood offers a perfect blend of spacious living and modern amenities. With 3160 square feet of living area, two master bedrooms, and a refreshed interior and exterior, this home is ready for new owners. The home boasts a new architectural style roof, a new AC unit, and updates throughout the entire house. The exterior has also been freshly painted, giving the home a fresh and appealing look. With 3160 square feet, this home offers ample space for families and entertaining. The two master bedrooms, including a luxurious first master with three closets (two walk-ins), high ceilings, and a separate bathtub in the bathroom, provide a serene oasis. Located in a quiet and beautiful neighborhood, the home is conveniently located to a fantastic public library and just a short drive to all the new shopping and dining options in Lecanto. This home is an excellent choice for families seeking a comfortable and convenient living space. The updated features and generous square footage provide plenty of room for everyone to enjoy.

    Zillow last checked:

    Listing updated:

    Listed by:

    Jason Linaje 352-287-9191,

    Dalton Wade Inc

    Bought with:

    Jason Linaje, 3599978

    Dalton Wade Inc

    Source: Realtors Association of Citrus County,MLS#: 844008MLS LogoOriginating MLS: Realtors Association of Citrus County

    Facts & features

    Interior

    Bedrooms & bathrooms
    • Bedrooms: 4
    • Bathrooms: 4
    • Full bathrooms: 3
    • 1/2 bathrooms: 1
    Primary bedroom
    • Features: Primary Suite
    • Level: Second
    • Dimensions: 20.00 x 17.00
    Primary bedroom
    • Features: Primary Suite
    • Level: Second
    • Dimensions: 15.00 x 11.00
    Bedroom
    • Level: Second
    • Dimensions: 13.00 x 10.00
    Bedroom
    • Level: Second
    • Dimensions: 9.00 x 10.00
    Dining room
    • Level: Main
    • Dimensions: 13.00 x 9.00
    Family room
    • Level: Main
    • Dimensions: 21.00 x 17.00
    Kitchen
    • Level: Main
    • Dimensions: 13.00 x 11.00
    Living room
    • Level: Main
    • Dimensions: 21.00 x 20.00
    Loft
    • Level: Second
    • Dimensions: 13.00 x 14.00
    Heating
    • Central, Electric, Multiple Heating Units
    Cooling
    • Central Air
    Appliances
    • Included: Dishwasher, Electric Oven, Electric Range, Disposal, Microwave Hood Fan, Microwave, Oven, Range, Refrigerator, Water Heater
    • Laundry: Laundry - Living Area
    Features
    • Bathtub, Dual Sinks, Garden Tub/Roman Tub, Laminate Counters, Multiple Primary Suites, Open Floorplan, Pantry, Solid Surface Counters, Separate Shower, Tub Shower, Updated Kitchen, Upper Level Primary, Walk-In Closet(s), Window Treatments, First Floor Entry, Sliding Glass Door(s)
    • Flooring: Carpet, Laminate, Tile
    • Doors: Sliding Doors
    • Windows: Blinds, Drapes
    Interior area
    • Total structure area: 3,650
    • Total interior livable area: 3,120 sqft

    Property

    Parking
    • Total spaces: 2
    • Parking features: Attached, Concrete, Driveway, Garage, Paved, Garage Door Opener
    • Attached garage spaces: 2
    • Has uncovered spaces: Yes
    Features
    • Exterior features: Landscaping, Rain Gutters, Concrete Driveway, Paved Driveway
    • Pool features: Above Ground, Pool
    • Fencing: Privacy,Vinyl
    Lot
    • Size: 8,712 sqft
    • Dimensions: 63 x 125
    • Features: Rectangular
    Details
    • Additional structures: Garage(s)
    • Parcel number: 3337782
    • Zoning: PDR
    • Special conditions: Listed As-Is

    Construction

    Type & style
    • Home type: SingleFamily
    • Architectural style: Multi-Level
    • Property subtype: Single Family Residence
    Materials
    • Stucco, Vinyl Siding
    • Foundation: Block, Slab
    • Roof: Asphalt,Shingle
    Condition
    • New construction: No
    • Year built: 2006

    Utilities & green energy

    • Sewer: Public Sewer
    • Water: Public
    • Utilities for property: High Speed Internet Available

    Community & neighborhood

    Security
    • Security features: Carbon Monoxide Detector(s)
    Location
    • Region: Beverly Hills
    • Subdivision: HighRidge Village

    HOA & financial

    HOA
    • Has HOA: Yes
    • HOA fee: $240 annually
    • Services included: Maintenance Grounds
    • Association name: High Ridge Village
    • Association phone: 352-746-6770

    Other

    Other facts
    • Listing terms: Cash,Conventional,FHA,USDA Loan,VA Loan

    Price history

    DateEventPrice
    4/17/2026Sold$338,000$108/sqft
    Source: Realtors Association of Citrus County #844008 Report a problem
    3/7/2026Pending sale$338,000$108/sqft
    Source: Realtors Association of Citrus County #844008 Report a problem
    1/24/2026Price change$338,000-2%$108/sqft
    Source: Realtors Association of Citrus County #844008 Report a problem
    11/26/2025Price change$345,000-4.1%$111/sqft
    Source: Realtors Association of Citrus County #844008 Report a problem
    9/7/2025Price change$359,900-2.7%$115/sqft
    Source: Realtors Association of Citrus County #844008 Report a problem
    8/5/2025Price change$369,900-1.6%$119/sqft
    Source: Realtors Association of Citrus County #844008 Report a problem
    6/19/2025Price change$375,900-1.1%$120/sqft
    Source: Realtors Association of Citrus County #844008 Report a problem
    6/2/2025Price change$379,900-2.6%$122/sqft
    Source: Realtors Association of Citrus County #844008 Report a problem
    5/17/2025Price change$389,900-2.5%$125/sqft
    Source: Realtors Association of Citrus County #844008 Report a problem
    4/25/2025Listed for sale$399,900+163.1%$128/sqft
    Source: Realtors Association of Citrus County #844008 Report a problem
    12/8/2017Sold$152,000+203.4%$49/sqft
    Source: Public Record Report a problem
    3/30/2017Sold$50,100-71.7%$16/sqft
    Source: Public Record Report a problem
    9/16/2008Sold$177,000$57/sqft
    Source: Public Record Report a problem

    Public tax history

    YearProperty taxesTax assessment
    2025$2,012 +5.6%$161,868 +2.9%
    2024$1,905 -50.2%$157,306 -29.9%
    2023$3,827 +17%$224,393 +12.1%
    2022$3,271 +18.1%$200,157 +10%
    2021$2,769 +8.5%$181,961 +7.6%
    2020$2,553 +8.6%$169,093 +11.3%
    2019$2,352 +5%$151,881 +6.5%
    2018$2,240 $142,665 +28.5%
    2017$2,240 +87.6%$111,019 +2.1%
    2016$1,194 -0.8%$108,736 +0.7%
    2015$1,203 -1.1%$107,980 +0.8%
    2014$1,217 +3.4%$107,123 +1.5%
    2013$1,177 +8.5%$105,540 +0.9%
    2012$1,084 -14.5%$104,596 -9.4%
    2011$1,269 +4.3%$115,403 +1.5%
    2010$1,217 -2.7%$113,698 +0.7%
    2009$1,250 -55.8%$112,896 -34.9%
    2008$2,831 -11.7%$173,424 -8.2%
    2007$3,205 $188,900

    Find assessor info on the county website

    Neighborhood: 34465

    Nearby schools

    GreatSchools rating
    Schools provided by the listing agent
    • Elementary: Forest Ridge Elementary
    • Middle: Citrus Springs Middle
    • High: Lecanto High

    Source: Realtors Association of Citrus County. This data may not be complete. We recommend contacting the local school district to confirm school assignments for this home.

    Get a cash offer in 3 minutes
    Find out how much your home could sell for in as little as 3 minutes with a no-obligation cash offer.
    Estimated market value
    $339,500
    Get a cash offer in 3 minutes
    Find out how much your home could sell for in as little as 3 minutes with a no-obligation cash offer.
    Estimated market value
    $339,500