Skip main navigation
Sold for $590,000
  • $590,000

    3304 N Carnegie Ave, Fresno, CA 93722

    5beds
    3baths
    3,010sqft
    Residential, Single Family Residence
    Built in 2007
    8,485 Square Feet Lot
    $582,900 Zestimate®
    $196/sqft
    $3,583 Estimated rent

    Home value

    $582,900

    $525,000 - $647,000

    $3,583/mo

    Zestimate® history
    Loading
    Loading...

    Owner options

    List your home for rent

    $3,583/mo

    Rent Zestimate®

    Find your next renter with Zillow Rental Manager. Plus, with online applications, you can quickly screen prospective tenants – for free.

    Learn more

    $3,583/mo

    Rent Zestimate®

    Refinance and save

    $3,823/mo

    Est. payment

    Refinancing to a lower rate could help reduce your monthly payments and save thousands over the life of the loan.

    See today's rates

    $3,823/mo

    Est. payment

    Explore your selling options

    Work with a Zillow partner agent

    Leverage their expertise and Zillow's premium Showcase listings to get your home seen by more buyers.

    Get started

    List with your own agent

    Get your home in front of millions of buyers by listing it on Zillow.

    Learn how to do it

    Sell it yourself

    Take full control of how buyers see your home on Zillow by listing For Sale by Owner (FSBO).

    List your home

    What's special

    Modern light fixturesOffice loftGrand poolSheer waterfall featureDesigner shiplapSeparate tub and showerHigh ceilings
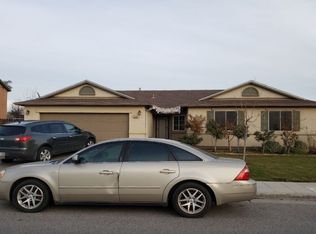
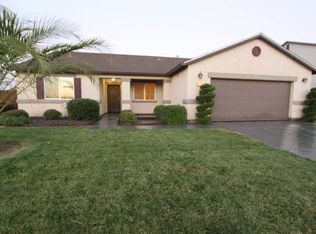
    A MUST SEE! Pristine and fully upgraded two-story home with a pool! This 3010 sq ft home features high ceilings, a formal living and dining space with designer shiplap, modern light fixtures and plantation shutters. Continue into a separate living room with beautiful custom built-in cabinetry surrounding the fireplace. The kitchen has lots of cabinet space and a huge pantry, granite countertops, freestanding range/oven, stainless steel vent, and a microwave! Downstairs has a powder room , a mudroom and a large flex room currently used as a home gym. Head upstairs to enjoy an additional living room with custom cabinetry. You'll also find four large bedrooms equipped with ceiling fans. The laundry room features granite countertops and both upper and lower cabinetry. The guest and owners suite bathrooms are remodeled with designer vanities, light fixtures, and flooring. The owners suite is spacious, featuring separate tub and shower, along with a walk-in closet and separate office loft! The flooring has been tastefully updated throughout. Did we mention the grand pool! The backyard is a paradise and includes the newer pool with sheer waterfall feature and extended sunshelf, cemented sideyards, artificial turf, pergola and storage shed! The front yard is low maintenance with artificial turf and an extra driveway space convenient for additional parking. This stunning home is fully loaded, move in ready and priced to sell!

    Zillow last checked:

    Listing updated:

    Listed by:

    Cynthia Diaz Angulo DRE #02113601 559-259-9432,

    eXp Realty of California, Inc.

    Bought with:

    Andrew Hyatt, DRE #01983745

    Realty Concepts, Ltd. - Fresno

    Source: Fresno MLS,MLS#: 621354Originating MLS: Fresno MLS

    Facts & features

    Interior

    Bedrooms & bathrooms
    • Bedrooms: 5
    • Bathrooms: 3
    Primary bedroom
    • Area: 0
    • Dimensions: 0 x 0
    Bedroom 1
    • Area: 0
    • Dimensions: 0 x 0
    Bedroom 2
    • Area: 0
    • Dimensions: 0 x 0
    Bedroom 3
    • Area: 0
    • Dimensions: 0 x 0
    Bedroom 4
    • Area: 0
    • Dimensions: 0 x 0
    Bathroom
    • Features: Tub/Shower, Shower, Tub
    Dining room
    • Features: Formal, Living Room/Area, Family Room/Area
    • Area: 0
    • Dimensions: 0 x 0
    Family room
    • Area: 0
    • Dimensions: 0 x 0
    Kitchen
    • Features: Pantry
    • Area: 0
    • Dimensions: 0 x 0
    Living room
    • Area: 0
    • Dimensions: 0 x 0
    Basement
    • Area: 0
    Heating
    • Has Heating (Unspecified Type)
    Cooling
    • Central Air
    Appliances
    • Included: F/S Range/Oven, Gas Appliances, Disposal, Dishwasher, Microwave
    • Laundry: Inside, Utility Room
    Features
    • Great Room, Office, Family Room, Den/Study, Loft
    • Flooring: Laminate, Tile
    • Windows: Double Pane Windows
    • Number of fireplaces: 1
    • Fireplace features: Gas
    Interior area
    • Total structure area: 3,010
    • Total interior livable area: 3,010 sqft

    Property

    Parking
    • Parking features: Garage - Attached
    • Has attached garage: Yes
    Features
    • Levels: Two
    • Stories: 2
    • Patio & porch: Covered
    • Has private pool: Yes
    • Pool features: Pebble, Water Feature, Private, In Ground
    • Fencing: Fenced
    Lot
    • Size: 8,485 Square Feet
    • Dimensions: 69 x 123
    • Features: Urban, Synthetic Lawn
    Details
    • Additional structures: Shed(s)
    • Parcel number: 51106308
    • Zoning: RS4

    Construction

    Type & style
    • Home type: SingleFamily
    • Property subtype: Residential, Single Family Residence
    Materials
    • Stucco
    • Foundation: Concrete
    • Roof: Composition
    Condition
    • Year built: 2007

    Utilities & green energy

    • Sewer: Public Sewer
    • Water: Public
    • Utilities for property: Public Utilities

    Community & HOA

    Community
    • Security: Security System Leased
    Location
    • Region: Fresno

    Financial & listing details

    • Price per square foot: $196/sqft
    • Tax assessed value: $474,030
    • Annual tax amount: $6,530
    • Date on market: 11/15/2024
    • Cumulative days on market: 79 days
    • Listing agreement: Exclusive Right To Sell

    Price history

    DateEventPrice
    3/24/2025Sold$590,000+1.7%$196/sqft
    Source: Fresno MLS #621354 Report a problem
    3/6/2025Pending sale$580,000$193/sqft
    Source: CRMLS #FR24232281 Report a problem
    2/17/2025Contingent$580,000$193/sqft
    Source: CRMLS #FR24232281 Report a problem
    2/6/2025Pending sale$580,000$193/sqft
    Source: Fresno MLS #621354 Report a problem
    1/25/2025Price change$580,000-2.5%$193/sqft
    Source: Fresno MLS #621354 Report a problem
    11/15/2024Listed for sale$595,000+74.5%$198/sqft
    Source: Fresno MLS #621354 Report a problem
    12/14/2007Sold$341,000$113/sqft
    Source: Public Record Report a problem

    Public tax history

    YearProperty taxesTax assessment
    2025$6,530 +5%$474,030 +2%
    2024$6,217 +2.7%$464,736 +2%
    2023$6,051 +12.1%$455,625 +8%
    2022$5,399 +4.1%$421,692 +6.4%
    2021$5,187 +16.4%$396,300 +12%
    2020$4,455 +4.9%$353,900 +5.5%
    2019$4,249 +2.1%$335,500 +2%
    2018$4,163 +4.6%$329,000 +7%
    2017$3,979 +9.6%$307,600 +4.9%
    2016$3,630 +12.3%$293,100 +10.9%
    2015$3,232 +4.4%$264,200 +6.8%
    2014$3,096 $247,400 +15.9%
    2013-- $213,400 +9.9%
    2012-- $194,100 -5%
    2011-- $204,400 -15%
    2010-- $240,500
    2009-- $240,500 -29.4%
    2008-- $340,700
    Find assessor info on the county website

    Neighborhood: West

    Nearby schools

    GreatSchools rating
    Schools provided by the listing agent
    • Elementary: Harvest
    • Middle: Glacier Point
    • High: Central

    Source: Fresno MLS. This data may not be complete. We recommend contacting the local school district to confirm school assignments for this home.

    Get a cash offer in 3 minutes
    Find out how much your home could sell for in as little as 3 minutes with a no-obligation cash offer.
    Estimated market value
    $582,900
    Get a cash offer in 3 minutes
    Find out how much your home could sell for in as little as 3 minutes with a no-obligation cash offer.
    Estimated market value
    $582,900