Welcome to 3304 N Highland, a thoughtfully designed, modern residence where elevated design meets everyday comfort in one of Tampa’s most desirable pockets. This 3 bedroom, 2.5 bath home spans 2,168 square feet and immediately impresses with soaring 12 foot ceilings and striking all black aluminum windows that flood the space with natural light while delivering bold architectural impact. Wide plank engineered hardwood floors flow seamlessly throughout, setting the tone for a clean, contemporary aesthetic. The kitchen is a true centerpiece, featuring real white oak cabinetry, sleek TejMal quartz countertops, and a layout designed for both entertaining and daily living. Every detail feels intentional, refined, and timeless. Upstairs, the primary suite offers a private retreat with an oversized spa inspired shower, double vanity, and designer finishes that feel more boutique hotel than standard new construction. A private balcony extends the living space, perfect for morning coffee or evening unwinding. Outside, the fully fenced backyard is low maintenance yet incredibly inviting, complete with turf landscaping and tall Japanese blueberry trees that provide natural privacy and a serene backdrop. Additional highlights include a one car garage, modern baths with upscale finishes, and a layout that balances openness with functionality. This is not just a home, it is a lifestyle statement. Come experience 3304 N Highland in person and see why it stands apart. Homes with this level of design, space, and attention to detail do not last. Schedule your private showing and envision your next chapter here.
Sold for $810,000
$810,000
3304 N HIGHLAND AVENUE, TAMPA, FL 33603
3beds
2,168sqft
Single Family Residence
Built in 2025
3,600 Square Feet Lot
$796,200 Zestimate®
$374/sqft
$4,452 Estimated rent
Home value
$796,200
$740,000 - $860,000
$4,452/mo
Zestimate® history
Owner options
List your home for rent
$4,452/mo
Rent Zestimate®
Find your next renter with Zillow Rental Manager. Plus, with online applications, you can quickly screen prospective tenants – for free.
$4,452/mo
Rent Zestimate®
Refinance and save
$5,582/mo
Est. payment
Refinancing to a lower rate could help reduce your monthly payments and save thousands over the life of the loan.
$5,582/mo
Est. payment
Explore your selling options
Work with a Zillow partner agent
Leverage their expertise and Zillow's premium Showcase listings to get your home seen by more buyers.
Get startedList with your own agent
Get your home in front of millions of buyers by listing it on Zillow.
Learn how to do itSell it yourself
Take full control of how buyers see your home on Zillow by listing For Sale by Owner (FSBO).
List your homeWhat's special
Private balconyOne car garageSleek tejmal quartz countertopsClean contemporary aestheticNatural lightReal white oak cabinetryTurf landscaping
Zillow last checked:
Listing updated:
Listed by:
Tess Royal 813-758-0343,
LPT REALTY, LLC 877-366-2213
Bought with:
Danielle Davis, 3526167
ELEVE REAL ESTATE LLC
Heath Muncy, 3559592
ELEVE REAL ESTATE LLC
Source: Stellar MLS,MLS#: TB8462054 Originating MLS: Orlando Regional
Originating MLS: Orlando Regional
Facts & features
Interior
Bedrooms & bathrooms
- Bedrooms: 3
- Bathrooms: 3
- Full bathrooms: 2
- 1/2 bathrooms: 1
Primary bedroom
- Features: Ceiling Fan(s), Walk-In Closet(s)
- Level: Second
Kitchen
- Features: Kitchen Island, Built-in Closet
- Level: First
Living room
- Features: Ceiling Fan(s)
- Level: First
Heating
- Electric
Cooling
- Central Air
Appliances
- Included: Dishwasher, Disposal, Electric Water Heater, Range, Range Hood, Refrigerator
- Laundry: Electric Dryer Hookup, Laundry Closet, Upper Level, Washer Hookup
Features
- Ceiling Fan(s), High Ceilings, Open Floorplan, PrimaryBedroom Upstairs, Thermostat
- Flooring: Engineered Hardwood
- Has fireplace: No
- Common walls with other units/homes: Corner Unit
Interior area
- Total structure area: 2,672
- Total interior livable area: 2,168 sqft
Property
Parking
- Total spaces: 1
- Parking features: Garage - Attached
- Attached garage spaces: 1
Features
- Levels: Two
- Stories: 2
- Exterior features: Balcony, Rain Gutters, Sidewalk
Lot
- Size: 3,600 Square Feet
- Dimensions: 40 x 90
Details
- Parcel number: A1229184I800000400001.0
- Zoning: RS-50
- Special conditions: None
Construction
Type & style
- Home type: SingleFamily
- Property subtype: Single Family Residence
Materials
- Block
- Foundation: Block, Slab
- Roof: Shingle
Condition
- Completed
- New construction: Yes
- Year built: 2025
Utilities & green energy
- Sewer: Public Sewer
- Water: Public
- Utilities for property: Electricity Connected, Sewer Connected, Water Connected
Community & HOA
Community
- Pet fee: $0 monthly
- Subdivision: PICKRON SUB
HOA
- Has HOA: No
Location
- Region: Tampa
Financial & listing details
- Price per square foot: $374/sqft
- Tax assessed value: $91,584
- Annual tax amount: $3,354
- Date on market: 1/8/2026
- Cumulative days on market: 4 days
- Listing terms: Cash,Conventional,FHA,VA Loan
- Ownership: Fee Simple
- Total actual rent: 0
- Electric utility on property: Yes
- Road surface type: Paved
Price history
| Date | Event | Price |
|---|---|---|
| 2/27/2026 | Sold | $810,000+1.3%$374/sqft |
Source:  Stellar MLS #TB8462054 Report a problem Stellar MLS #TB8462054 Report a problem | ||
| 1/13/2026 | Pending sale | $800,000$369/sqft |
Source: Stellar MLS #TB8462054 Report a problem | ||
| 1/8/2026 | Listed for sale | $800,000+540%$369/sqft |
Source: Stellar MLS #TB8462054 Report a problem | ||
| 11/22/2024 | Sold | $125,000-37.5%$58/sqft |
Source: Public Record Report a problem | ||
| 7/22/2024 | Sold | $200,000-42.9%$92/sqft |
Source: Public Record Report a problem | ||
| 7/18/2024 | Listed for sale | $349,999$161/sqft |
Source: Stellar MLS #U8250742 Report a problem | ||
Public tax history
| Year | Property taxes | Tax assessment |
|---|---|---|
| 2025 | $1,817 -45.8% | $91,584 -57.1% |
| 2024 | $3,355 +2.9% | $213,600 +3% |
| 2023 | $3,261 -4.5% | $207,379 -3.2% |
| 2022 | $3,416 +803.5% | $214,337 +451.4% |
| 2021 | $378 +3.5% | $38,870 +1.4% |
| 2020 | $365 +6.4% | $38,333 +2.3% |
| 2019 | $343 | $37,471 +1.9% |
| 2018 | $343 +5% | $36,772 -52.6% |
| 2017 | $327 +5.9% | $77,501 +121.7% |
| 2016 | $308 +9.8% | $34,960 +0.7% |
| 2015 | $281 +27.9% | $34,717 +0.8% |
| 2014 | $220 | $34,441 +1.5% |
| 2013 | $220 +8.6% | $33,932 +1.7% |
| 2012 | $202 +11.4% | $33,365 +3% |
| 2011 | $182 +6.6% | $32,393 +1.5% |
| 2010 | $170 +73% | $31,914 +11.8% |
| 2009 | $98 +0.3% | $28,546 +0.1% |
| 2008 | $98 +23.5% | $28,517 +3% |
| 2007 | $79 +15.1% | $27,686 +2.5% |
| 2006 | $69 +34.1% | $27,011 +3% |
| 2005 | $52 | $26,224 +3% |
| 2004 | -- | $25,460 +1.9% |
| 2003 | -- | $24,985 +2.4% |
| 2002 | -- | $24,399 +6.5% |
| 2001 | -- | $22,906 -24.8% |
| 2000 | -- | $30,470 |
Find assessor info on the county website
Neighborhood: Tampa Heights
Nearby homes
- $377,3003 bd2 ba1k sqft109 W 26th Ave, Tampa, FL 33603Off Market

- $374,2002 bd1 ba1.1k sqft107 W 26th Ave, Tampa, FL 33603Off Market
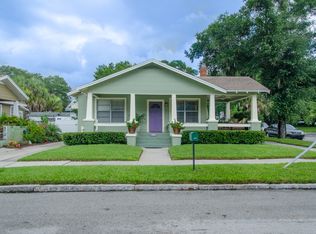
- $379,5002 bd1 ba1.1k sqft111 W 26th Ave, Tampa, FL 33603Off Market
- $365,1003 bd2 ba1.4k sqft3306 Highland Ave, Tampa, FL 33603Off Market

- $472,5004 bd2 ba1.4k sqft3306 N Highland Ave, Tampa, FL 33603Off Market
- $--4 bd2 ba1.4k sqft3306 N Highland Ave #3306, Tampa, FL 33603Off Market
- $461,1003 bd1 ba1.4k sqft204 W Emily St, Tampa, FL 33603Off Market
- $490,9001 bd1 ba1.9k sqft115 W 26th Ave, Tampa, FL 33603Off Market
Nearby schools
GreatSchools rating
- 3/10Graham Elementary SchoolGrades: PK-5Distance: 0.4 mi
- 4/10Stewart Middle Magnet SchoolGrades: 6-8Distance: 1.2 mi
- 3/10Hillsborough High SchoolGrades: PK,9-12Distance: 1.1 mi
Schools provided by the listing agent
- Elementary: Graham-HB
- Middle: Stewart-HB
- High: Hillsborough-HB
Source: Stellar MLS. This data may not be complete. We recommend contacting the local school district to confirm school assignments for this home.
Get a cash offer in 3 minutes
Find out how much your home could sell for in as little as 3 minutes with a no-obligation cash offer.
Estimated market value
$796,200
Get a cash offer in 3 minutes
Find out how much your home could sell for in as little as 3 minutes with a no-obligation cash offer.
Estimated market value
$796,200
- Florida
- Hillsborough County
- Tampa
- 33603
- Tampa Heights
- 3304 N HIGHLAND AVENUE
Nearby cities
Nearby neighborhoods
Nearby zip codes
Other Tampa Topics
