On Bend's NW side in River's Edge Village, this impressive Prairie Style home offers expansive views of the eastern skyline from an elevated homesite. Built by award winning Structure Development NW, this expansive floor plan offers main level living with an open great room design featuring a fireplace w/ built-in cabinetry, large windows bringing in abundant natural light, spacious & well designed kitchen with quartz countertops, upgraded appliances & large center island. Wide plank wood floors, modern fixtures & lighting, & a gracious primary ensuite bedroom w/curbless shower, double vanities and walk-in closet. Office/den, laundry & mudroom also on main. Plus 3 bedrooms, full bath & bonus room upstairs. Enjoy outdoor living & entertaining with privacy on the covered back patio while viewing double golf course fairways & surrounding wooded, pastoral terrain. Beautiful garden landscaping with perennial flower beds. Large garage w/ enclosed hobby room. Earth Advantage certified & Solar Panels.
Closed
$1,535,000
3304 NW Fairway Heights Dr, Bend, OR 97703
4beds
3baths
3,117sqft
Single Family Residence
Built in 2021
0.29 Acres Lot
$1,356,400 Zestimate®
$492/sqft
$5,906 Estimated rent
Home value
$1,356,400
$1.22M - $1.52M
$5,906/mo
Zestimate® history
Owner options
List your home for rent
$5,906/mo
Rent Zestimate®
Find your next renter with Zillow Rental Manager. Plus, with online applications, you can quickly screen prospective tenants – for free.
$5,906/mo
Rent Zestimate®
Refinance and save
$7,454/mo
Est. payment
Refinancing to a lower rate could help reduce your monthly payments and save thousands over the life of the loan.
$7,454/mo
Est. payment
Explore your selling options
Work with a Zillow partner agent
Leverage their expertise and Zillow's premium Showcase listings to get your home seen by more buyers.
Get startedList with your own agent
Get your home in front of millions of buyers by listing it on Zillow.
Learn how to do itSell it yourself
Take full control of how buyers see your home on Zillow by listing For Sale by Owner (FSBO).
List your homeWhat's special
Zillow last checked:
Listing updated:
Listed by:
Bend Premier Real Estate LLC cate@catecushman.com
Bought with:
Cascade Hasson SIR
Source: Oregon Datashare,MLS#: 220177680
Facts & features
Interior
Bedrooms & bathrooms
- Bedrooms: 4
- Bathrooms: 3
Heating
- Forced Air, Natural Gas, Zoned
Cooling
- Central Air
Appliances
- Included: Instant Hot Water, Cooktop, Dishwasher, Disposal, Double Oven, Microwave, Oven, Range Hood, Refrigerator
Features
- Built-in Features, Double Vanity, Enclosed Toilet(s), Kitchen Island, Linen Closet, Open Floorplan, Pantry, Primary Downstairs, Shower/Tub Combo, Smart Thermostat, Solid Surface Counters, Tile Shower, Walk-In Closet(s), Wired for Data, Wired for Sound
- Flooring: Carpet, Hardwood, Tile
- Windows: Double Pane Windows, Vinyl Frames
- Basement: None
- Has fireplace: Yes
- Fireplace features: Gas, Great Room
- Common walls with other units/homes: No Common Walls
Interior area
- Total structure area: 3,117
- Total interior livable area: 3,117 sqft
Property
Parking
- Total spaces: 2
- Parking features: Asphalt, Attached, Driveway, Garage Door Opener, Tandem
- Attached garage spaces: 2
- Has uncovered spaces: Yes
Features
- Levels: Two
- Stories: 2
- Patio & porch: Deck, Patio
- Has view: Yes
- View description: Golf Course, Mountain(s), Territorial
Lot
- Size: 0.29 Acres
- Features: Drip System, Landscaped
Details
- Parcel number: 243498
- Zoning description: RS
- Special conditions: Standard
Construction
Type & style
- Home type: SingleFamily
- Architectural style: Northwest,Prairie
- Property subtype: Single Family Residence
Materials
- Frame
- Foundation: Stemwall
- Roof: Composition
Condition
- New construction: No
- Year built: 2021
Details
- Builder name: Structure Development NW
Utilities & green energy
- Sewer: Public Sewer
- Water: Backflow Domestic, Backflow Irrigation, Private, Water Meter
- Utilities for property: Natural Gas Available
Community & HOA
Community
- Security: Carbon Monoxide Detector(s)
- Subdivision: Rivers Edge Village
HOA
- Has HOA: Yes
- Amenities included: Snow Removal
- HOA fee: $235 quarterly
Location
- Region: Bend
Financial & listing details
- Price per square foot: $492/sqft
- Annual tax amount: $9,985
- Date on market: 3/9/2024
- Cumulative days on market: 145 days
- Listing terms: Cash,Conventional
- Inclusions: back patio table & chairs and the washer & dryer
- Road surface type: Paved
Price history
| Date | Event | Price |
|---|---|---|
| 8/23/2024 | Sold | $1,535,000-0.9%$492/sqft |
Source:  Oregon Datashare #220177680 Report a problem Oregon Datashare #220177680 Report a problem | ||
| 8/1/2024 | Pending sale | $1,549,000$497/sqft |
Source: Oregon Datashare #220177680 Report a problem | ||
| 7/15/2024 | Contingent | $1,549,000$497/sqft |
Source: Oregon Datashare #220177680 Report a problem | ||
| 7/1/2024 | Price change | $1,549,000-3%$497/sqft |
Source: Oregon Datashare #220177680 Report a problem | ||
| 5/31/2024 | Price change | $1,597,500-3.1%$513/sqft |
Source: Oregon Datashare #220177680 Report a problem | ||
| 4/25/2024 | Price change | $1,649,000-2.7%$529/sqft |
Source: Oregon Datashare #220177680 Report a problem | ||
| 3/9/2024 | Listed for sale | $1,695,000+12.6%$544/sqft |
Source: Oregon Datashare #220177680 Report a problem | ||
| 3/21/2022 | Sold | $1,505,454+0.5%$483/sqft |
Source: Oregon Datashare #220131408 Report a problem | ||
| 12/19/2021 | Pending sale | $1,498,500$481/sqft |
Source: Oregon Datashare #220131408 Report a problem | ||
| 9/9/2021 | Listed for sale | $1,498,500$481/sqft |
Source: Oregon Datashare #220131408 Report a problem | ||
Public tax history
Tax history is unavailable.
Neighborhood: Awbrey Butte
Nearby homes
- $1,535,0005 bd3 ba3.1k sqft3304 NW Fairway Heights Dr, Bend, OR 97703Sold
- $1,052,2003 bd3 ba2.5k sqft3310 NW Fairway Heights Dr, Bend, OR 97703Off Market
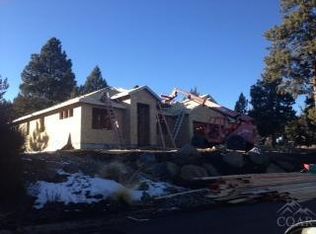
- $1,170,8003 bd3 ba2.5k sqft3310 NW Fairway Heights Ave, Bend, OR 97701Off Market
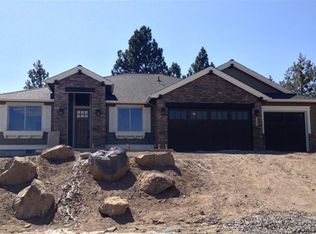
- $--0.28 Acres3310 NW Fairway Heights Dr, Bend, OR 97703Off Market

- $1,128,0003 bd4 ba3.1k sqft3298 NW Fairway Heights Dr, Bend, OR 97703Off Market
- $1,326,1003 bd4 ba3.1k sqft3298 NW Fairway Heights Dr, Bend, OR 97703Off Market
- $1,264,9003 bd4 ba3.1k sqft3298 NW Fairway Heights Dr, Bend, OR 97703Off Market
- $1,053,0003 bd3 ba2.5k sqft3305 NW Fairway Heights Dr, Bend, OR 97703Off Market
Nearby schools
GreatSchools rating
- 8/10North Star ElementaryGrades: K-5Distance: 1.7 mi
- 7/10Pacific Crest Middle SchoolGrades: 6-8Distance: 3.2 mi
- 10/10Summit High SchoolGrades: 9-12Distance: 3 mi
Schools provided by the listing agent
- Elementary: North Star Elementary
- Middle: Pacific Crest Middle
- High: Summit High
Source: Oregon Datashare. This data may not be complete. We recommend contacting the local school district to confirm school assignments for this home.


Get pre-qualified for a loan
At Zillow Home Loans, we can pre-qualify you in as little as 5 minutes with no impact to your credit score.An equal housing lender. NMLS #10287.
Sell for more on Zillow
Get a Zillow Showcase℠ listing at no additional cost and you could sell for .
$1,356,400
2% more
+$27,128
With Zillow Showcase(estimated)
$1,383,528
- Oregon
- Deschutes County
- Bend
- 97703
- Awbrey Butte
- 3304 NW Fairway Heights Dr
Nearby cities
Nearby neighborhoods
Nearby zip codes
Other Bend Topics
