Nestled in a quiet neighborhood at 3304 W Northgate Drive, this brick ranch one level home offers an inviting layout that is ready to move in. Hardwood flooring throughout the home and large front window greets you as you enter the main living area. Kitchen has some updates and work area peninsula, lots of cabinets and natural light. With 1272 square feet of main living areas, this residence offers comfortable living space with three bedrooms and two full bathrooms. A full unfinished basement provides great storage, craft area or finish it for another living space. Large deep garage has a heater, tons of cabinets and work benches. This home is on a well with a softener system and city sewer. The expansive lot offers a deck, fenced in backyard and a shed, along with a private view that brings nature to your doorstep. Updates to this home include windows, front and storm door 2018-furnace replacing boiler system, AC, new fan light in Dining room 2019-Microwave, gutters, barn shingles 2020-Roof, backyard fence, french doors, garage back door, hardwoods in kitchen and Dining room 2023-new stove with air fryer and convection 2024. Call today for your private showing! OPEN HOUSE Saturday, Septembr 13, 2025-12pm-2pm
Sold
$260,000
3304 Northgate Dr, Indianapolis, IN 46228
3beds
2,544sqft
Residential, Single Family Residence
Built in 1962
0.45 Acres Lot
$263,000 Zestimate®
$102/sqft
$2,024 Estimated rent
Home value
$263,000
$245,000 - $284,000
$2,024/mo
Zestimate® history
Owner options
List your home for rent
$2,024/mo
Rent Zestimate®
Find your next renter with Zillow Rental Manager. Plus, with online applications, you can quickly screen prospective tenants – for free.
$2,024/mo
Rent Zestimate®
Refinance and save
$1,622/mo
Est. payment
Refinancing to a lower rate could help reduce your monthly payments and save thousands over the life of the loan.
$1,622/mo
Est. payment
Explore your selling options
Work with a Zillow partner agent
Leverage their expertise and Zillow's premium Showcase listings to get your home seen by more buyers.
Get startedList with your own agent
Get your home in front of millions of buyers by listing it on Zillow.
Learn how to do itSell it yourself
Take full control of how buyers see your home on Zillow by listing For Sale by Owner (FSBO).
List your homeWhat's special
Full unfinished basementFenced in backyardLarge deep garageThree bedroomsPrivate viewLarge front windowNatural light
Zillow last checked:
Listing updated:
Listed by:
Luanna Albrecht 317-289-1751,
eXp Realty, LLC
Bought with:
Daniel Hubbard
eXp Realty LLC
Alex Montagano
eXp Realty LLC
Source: MIBOR as distributed by MLS GRID,MLS#: 22060349
Facts & features
Interior
Bedrooms & bathrooms
- Bedrooms: 3
- Bathrooms: 2
- Full bathrooms: 2
- Main level bathrooms: 2
- Main level bedrooms: 3
Primary bedroom
- Level: Main
- Area: 180 Square Feet
- Dimensions: 12X15
Bedroom 2
- Level: Main
- Area: 126 Square Feet
- Dimensions: 9X14
Bedroom 3
- Level: Main
- Area: 132 Square Feet
- Dimensions: 11X12
Kitchen
- Level: Main
- Area: 88 Square Feet
- Dimensions: 8X11
Laundry
- Features: Other
- Level: Basement
- Area: 300 Square Feet
- Dimensions: 15X20
Living room
- Level: Main
- Area: 216 Square Feet
- Dimensions: 12X18
Heating
- Forced Air, Natural Gas
Cooling
- Central Air
Appliances
- Included: Disposal, MicroHood, Electric Oven, Refrigerator, Gas Water Heater, Water Purifier, Water Softener Owned, Microwave, Water Heater, Washer, Dryer, Dishwasher
- Laundry: In Basement, Sink
Features
- Breakfast Bar, Ceiling Fan(s), Hardwood Floors, Eat-in Kitchen
- Flooring: Hardwood
- Windows: Wood Work Stained
- Basement: Ceiling - 9+ feet,Unfinished,Interior Entry
Interior area
- Total structure area: 2,544
- Total interior livable area: 2,544 sqft
- Finished area below ground: 0
Property
Parking
- Total spaces: 2
- Parking features: Attached, Asphalt, Garage Door Opener, Heated Garage, Storage
- Attached garage spaces: 2
- Details: Garage Parking Other(Finished Garage, Garage Door Opener)
Features
- Levels: One
- Stories: 1
- Patio & porch: Deck, Covered
- Exterior features: Storage
- Fencing: Fenced,Full
Lot
- Size: 0.45 Acres
- Features: Cul-De-Sac, Not In Subdivision, Storm Sewer, Mature Trees
Details
- Additional structures: Storage
- Parcel number: 490604122014000800
- Horse amenities: None
Construction
Type & style
- Home type: SingleFamily
- Architectural style: Ranch,Traditional
- Property subtype: Residential, Single Family Residence
Materials
- Brick, Vinyl Siding
- Foundation: Block
Condition
- New construction: No
- Year built: 1962
Utilities & green energy
- Water: Private
Community & HOA
Community
- Subdivision: Town & Country Estates
HOA
- Has HOA: No
Location
- Region: Indianapolis
Financial & listing details
- Price per square foot: $102/sqft
- Tax assessed value: $195,100
- Annual tax amount: $2,154
- Date on market: 9/4/2025
- Cumulative days on market: 41 days
Price history
| Date | Event | Price |
|---|---|---|
| 11/14/2025 | Sold | $260,000-3%$102/sqft |
Source:  MIBOR as distributed by MLS GRID #22060349 Report a problem MIBOR as distributed by MLS GRID #22060349 Report a problem | ||
| 10/15/2025 | Pending sale | $268,000$105/sqft |
Source: MIBOR as distributed by MLS GRID #22060349 Report a problem | ||
| 9/26/2025 | Price change | $268,000-0.7%$105/sqft |
Source: MIBOR as distributed by MLS GRID #22060349 Report a problem | ||
| 9/11/2025 | Price change | $270,000-1.8%$106/sqft |
Source: MIBOR as distributed by MLS GRID #22060349 Report a problem | ||
| 9/4/2025 | Listed for sale | $275,000+150.2%$108/sqft |
Source: MIBOR as distributed by MLS GRID #22060349 Report a problem | ||
| 8/3/2011 | Listing removed | $109,900$43/sqft |
Source: F. C. Tucker Company, Inc #21105127 Report a problem | ||
| 7/13/2011 | Price change | $109,900-4.4%$43/sqft |
Source: F. C. Tucker Company, Inc #21105127 Report a problem | ||
| 2/5/2011 | Listed for sale | $114,900-4.2%$45/sqft |
Source: F. C. Tucker Company, Inc #21105127 Report a problem | ||
| 10/22/2010 | Listing removed | $119,900$47/sqft |
Source: Carpenter Realtors #21021125 Report a problem | ||
| 5/29/2010 | Price change | $119,900-4%$47/sqft |
Source: Carpenter Realtors #21021125 Report a problem | ||
| 4/22/2010 | Listed for sale | $124,900$49/sqft |
Source: Carpenter Realtors #21021125 Report a problem | ||
Public tax history
| Year | Property taxes | Tax assessment |
|---|---|---|
| 2025 | $2,027 +147.6% | $195,100 -2.5% |
| 2024 | $819 +2.8% | $200,000 +11.2% |
| 2023 | $797 +24.9% | $179,800 +14.6% |
| 2022 | $638 +22.9% | $156,900 +7.8% |
| 2021 | $519 -26.2% | $145,500 +3.9% |
| 2020 | $704 +47.6% | $140,000 +5.6% |
| 2019 | $477 +2.4% | $132,600 +11.7% |
| 2018 | $466 -4.8% | $118,700 +2.2% |
| 2017 | $489 +33.9% | $116,200 +1.6% |
| 2016 | $365 -6% | $114,400 -2.6% |
| 2014 | $389 -35.9% | $117,400 +4.3% |
| 2013 | $606 | $112,600 -16.7% |
| 2012 | $606 | $135,200 +8.4% |
| 2011 | -- | $124,700 +6.9% |
| 2010 | $349 +2.9% | $116,600 -2.8% |
| 2009 | $339 | $119,900 -1.4% |
| 2007 | -- | $121,600 +0.2% |
| 2006 | -- | $121,400 +16.6% |
| 2005 | -- | $104,100 |
| 2004 | -- | $104,100 |
| 2003 | -- | $104,100 +111.6% |
| 2002 | -- | $49,200 +200% |
| 2001 | -- | $16,400 |
| 2000 | -- | $16,400 |
Find assessor info on the county website
Neighborhood: Snacks-Guion Creek
Nearby homes
- $251,1003 bd0 ba1.1k sqft3246 W Northgate Dr, Indianapolis, IN 46228Off Market
- $248,1003 bd2 ba1.3k sqft5894 N Victoria Dr, Indianapolis, IN 46228Off Market
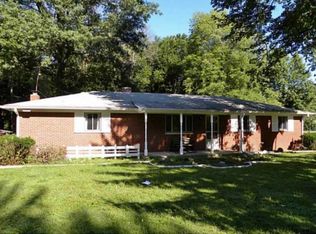
- $264,1003 bd0 ba1.7k sqft3242 W Northgate Dr, Indianapolis, IN 46228Off Market
- $243,7004 bd2 ba1.8k sqft5888 N Victoria Dr, Indianapolis, IN 46228Off Market
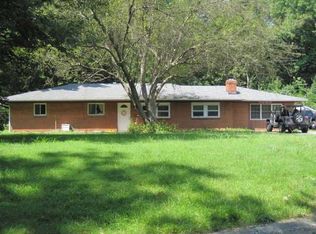
- $384,7003 bd3 ba2.4k sqft3321 W 60th St, Indianapolis, IN 46228Off Market
- $281,6004 bd2 ba1.8k sqft5888 Victoria Dr, Indianapolis, IN 46228Off Market
- $13,300-- bd-- ba-- sqft3277 W 60th St, Indianapolis, IN 46228Off Market
- $321,5003 bd0 ba2.2k sqft5883 N Victoria Dr, Indianapolis, IN 46228Off Market
Nearby schools
GreatSchools rating
- 5/10Crooked Creek Elementary SchoolGrades: K-5Distance: 1 mi
- 3/10Westlane Middle SchoolGrades: 6-8Distance: 2.5 mi
- 7/10North Central High SchoolGrades: 9-12Distance: 5.8 mi
Get a cash offer in 3 minutes
Find out how much your home could sell for in as little as 3 minutes with a no-obligation cash offer.
Estimated market value
$263,000
Get a cash offer in 3 minutes
Find out how much your home could sell for in as little as 3 minutes with a no-obligation cash offer.
Estimated market value
$263,000
- Indiana
- Marion County
- Indianapolis
- 46228
- Snacks-Guion Creek
- 3304 Northgate Dr
Nearby cities
Nearby neighborhoods
Nearby zip codes
Other Indianapolis Topics
