Skip main navigation
Off market
  • $1,050,600

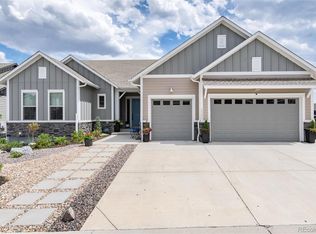
    3304 Offbeaten Pl, Castle Rock, CO 80108

    6beds
    4,687sqft
    SingleFamily
    Built in 2023
    9,583 Square Feet Lot
    $1,050,600 Zestimate®
    $224/sqft
    $4,458 Estimated rent

    Home value

    $1,050,600

    $998,000 - $1.10M

    $4,458/mo

    Zestimate® history
    Loading
    Loading...

    Owner options

    List your home for rent

    $4,458/mo

    Rent Zestimate®

    Find your next renter with Zillow Rental Manager. Plus, with online applications, you can quickly screen prospective tenants – for free.

    Learn more

    $4,458/mo

    Rent Zestimate®

    Refinance and save

    $6,181/mo

    Est. payment

    Refinancing to a lower rate could help reduce your monthly payments and save thousands over the life of the loan.

    See today's rates

    $6,181/mo

    Est. payment

    Explore your selling options

    Work with a Zillow partner agent

    Leverage their expertise and Zillow's premium Showcase listings to get your home seen by more buyers.

    Get started

    List with your own agent

    Get your home in front of millions of buyers by listing it on Zillow.

    Learn how to do it

    Sell it yourself

    Take full control of how buyers see your home on Zillow by listing For Sale by Owner (FSBO).

    List your home

    What's special

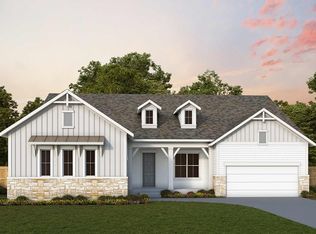
    Home will be ready for a November Closing! CONTACT SALES FOR SPECIAL PRICING AND INCENTIVES! Welcome home to our most popular floorplan, The Wrenwood! This gorgeous 6 bedroom, 4 bath with a garden level finished basement features an open floorplan with tons of natural light, perfect for entertaining! A large kitchen island with a butlers pantry is the perfect place to prepare meals for friends and family. Cozy up on the couch in front your gas fireplace for relaxing ambiance while enjoying the view from your 12' living room sliders. Backing to open space and having no rear neighbors, you'll have a private backyard that is fully fenced for all of your gatherings. This home has endless opportunities with a finished basement that includes a game room, two bedrooms and full bath to create a beautiful additional living space. The designer upgrades feature exquisite choices with upgraded tile, hard surface flooring, quartz countertops and so much more! EXTENSIVE NEW HOME WARRANTY. Photos are of previously built home of this floor plan. MAJOR financing incentives available with preferred lender before Dec 31, 2022 - see sales team for incentives, stocking stuffer bonuses and quick move in deals!

    This property is off market, which means it's not currently listed for sale or rent on Zillow. This may be different from what's available on other websites or public sources.
    Facts & features

    Interior

    Bedrooms & bathrooms
    • Bedrooms: 6
    • Bathrooms: 2
    • Full bathrooms: 2
    Heating
    • Other
    Cooling
    • Central
    Features
    • Flooring: Other
    • Basement: Finished
    • Has fireplace: Yes
    Interior area
    • Total interior livable area: 4,687 sqft

    Property

    Parking
    • Parking features: Garage - Attached
    Features
    • Exterior features: Other
    Lot
    • Size: 9,583 Square Feet
    Details
    • Parcel number: 234930212078

    Construction

    Type & style
    • Home type: SingleFamily
    Materials
    • Frame
    • Roof: Composition
    Condition
    • Year built: 2023

    Community & HOA

    Location
    • Region: Castle Rock

    Financial & listing details

    • Price per square foot: $224/sqft
    • Tax assessed value: $1,034,445
    • Annual tax amount: $11,365

    Price history

    DateEventPrice
    1/17/2023Sold$1,035,000-5.6%$221/sqft
    Source: Public Record Report a problem
    10/18/2022Price change$1,095,999-0.3%$234/sqft
    Source: David Weekley Homes Report a problem
    10/3/2022Price change$1,099,101-2.6%$234/sqft
    Source: RE/MAX International #6922918 Report a problem
    9/8/2022Price change$1,128,101-13%$241/sqft
    Source: RE/MAX International #6922918 Report a problem
    8/1/2022Price change$1,296,168-0.2%$277/sqft
    Source: RE/MAX International #6922918 Report a problem
    6/15/2022Price change$1,299,168-2.6%$277/sqft
    Source: RE/MAX International #6922918 Report a problem
    5/29/2022Listed for sale$1,334,168$285/sqft
    Source: RE/MAX International #6922918 Report a problem

    Public tax history

    YearProperty taxesTax assessment
    2025$11,365 -1.5%$64,650 -11.2%
    2024$11,533 +159.4%$72,830 -1%
    2023$4,446 +10.8%$73,540 +160.7%
    2022$4,011 $28,210 +17.4%
    2021-- $24,020 +151%
    2020$1,605 $9,570
    Find assessor info on the county website

    Neighborhood: 80108

    Nearby schools

    GreatSchools rating
    Schools provided by the listing agent
    • Elementary: Legacy Point Elementary School
    • Middle: Sagewood Middle School
    • High: Ponderosa High School
    • District: Douglas County School District RE-1

    Source: The MLS. This data may not be complete. We recommend contacting the local school district to confirm school assignments for this home.

    Get a cash offer in 3 minutes
    Find out how much your home could sell for in as little as 3 minutes with a no-obligation cash offer.
    Estimated market value
    $1,050,600
    Get a cash offer in 3 minutes
    Find out how much your home could sell for in as little as 3 minutes with a no-obligation cash offer.
    Estimated market value
    $1,050,600