Tucked away on a peaceful cul-de-sac in the heart of Corinth, this updated home is the perfect blend of comfort and charm. Sitting on nearly a third of an acre, the backyard is a dream come true—think cozy evenings by the outdoor fireplace or hosting friends for patio hangouts under the stars. It’s your personal slice of serenity. Located close to the high school and elementary school plus parks and scenic walking trails, outdoor enthusiasts will find plenty to love. Situated on an oversized lot this property combines privacy with convenience. Featuring recent upgrades like luxury vinyl plank flooring, fresh interior and exterior paint, and modern light fixtures throughout, this residence is ready to welcome its new owners. Inside, you'll find a thoughtfully designed space with four bedrooms and two and a half bathrooms, perfect for accommodating family and guests. The kitchen stands out with its elegant granite countertops, stainless steel appliances, and ample cabinet space, making it a delightful spot for both cooking and social gatherings. This home offers an ideal blend of comfort, style, and location. Don’t wait, schedule your private tour today and see it for yourself!
Sold
Price Unknown
3304 Olympus Ct, Corinth, TX 76210
4beds
2,622sqft
Single Family Residence
Built in 1998
0.3 Acres Lot
$369,200 Zestimate®
$--/sqft
$2,855 Estimated rent
Home value
$369,200
$351,000 - $391,000
$2,855/mo
Zestimate® history
Owner options
List your home for rent
$2,855/mo
Rent Zestimate®
Find your next renter with Zillow Rental Manager. Plus, with online applications, you can quickly screen prospective tenants – for free.
$2,855/mo
Rent Zestimate®
Refinance and save
Refinancing to a lower rate could help reduce your monthly payments and save thousands over the life of the loan.
Explore your selling options
Work with a Zillow partner agent
Leverage their expertise and Zillow's premium Showcase listings to get your home seen by more buyers.
Get startedList with your own agent
Get your home in front of millions of buyers by listing it on Zillow.
Learn how to do itSell it yourself
Take full control of how buyers see your home on Zillow by listing For Sale by Owner (FSBO).
List your homeWhat's special
Modern light fixtures throughoutStainless steel appliancesLuxury vinyl plank flooringElegant granite countertopsAmple cabinet space
Zillow last checked:
Listing updated:
Listed by:
Erin Pickard 0493903 972-989-2438,
Compass RE Texas, LLC 469-485-7806
Bought with:
Flor Ibarra, 0702545
BlueMark, LLC
Source: NTREIS,MLS#: 21088387
Facts & features
Interior
Bedrooms & bathrooms
- Bedrooms: 4
- Bathrooms: 3
- Full bathrooms: 2
- 1/2 bathrooms: 1
Primary bedroom
- Features: Ceiling Fan(s)
- Level: Second
- Dimensions: 19 x 15
Bedroom
- Features: Ceiling Fan(s)
- Level: Second
- Dimensions: 14 x 12
Bedroom
- Features: Ceiling Fan(s)
- Level: Second
- Dimensions: 12 x 10
Bedroom
- Features: Ceiling Fan(s)
- Level: Second
- Dimensions: 12 x 11
Primary bathroom
- Features: Built-in Features, Separate Shower
- Level: Second
- Dimensions: 1 x 1
Breakfast room nook
- Level: First
- Dimensions: 13 x 8
Dining room
- Level: First
- Dimensions: 11 x 10
Other
- Features: Built-in Features
- Level: Second
- Dimensions: 1 x 1
Half bath
- Level: First
- Dimensions: 1 x 1
Kitchen
- Features: Breakfast Bar, Built-in Features, Granite Counters, Kitchen Island
- Level: First
- Dimensions: 12 x 12
Living room
- Level: First
- Dimensions: 15 x 12
Living room
- Level: First
- Dimensions: 12 x 11
Utility room
- Features: Utility Room
- Level: First
- Dimensions: 8 x 6
Heating
- Central, Natural Gas
Cooling
- Central Air, Ceiling Fan(s), Electric
Appliances
- Included: Dishwasher, Disposal
- Laundry: Washer Hookup, Electric Dryer Hookup, Laundry in Utility Room
Features
- Chandelier, Decorative/Designer Lighting Fixtures, Granite Counters, High Speed Internet, Kitchen Island, Open Floorplan, Cable TV, Walk-In Closet(s)
- Flooring: Carpet, Ceramic Tile, Luxury Vinyl Plank
- Windows: Window Coverings
- Has basement: No
- Number of fireplaces: 1
- Fireplace features: Living Room
Interior area
- Total interior livable area: 2,622 sqft
Property
Parking
- Total spaces: 2
- Parking features: Garage Faces Front, Garage
- Attached garage spaces: 2
Features
- Levels: Two
- Stories: 2
- Patio & porch: Covered, Patio
- Exterior features: Private Yard, Rain Gutters
- Pool features: None
- Fencing: Wood
Lot
- Size: 0.3 Acres
- Features: Back Yard, Cul-De-Sac, Interior Lot, Lawn, Subdivision, Few Trees
Details
- Parcel number: R185963
Construction
Type & style
- Home type: SingleFamily
- Architectural style: Traditional,Detached
- Property subtype: Single Family Residence
Materials
- Brick
- Foundation: Slab
- Roof: Composition
Condition
- Year built: 1998
Utilities & green energy
- Sewer: Public Sewer
- Water: Public
- Utilities for property: Sewer Available, Water Available, Cable Available
Community & HOA
Community
- Features: Curbs, Sidewalks
- Security: Smoke Detector(s)
- Subdivision: Corinthian Oaks
HOA
- Has HOA: No
Location
- Region: Corinth
Financial & listing details
- Tax assessed value: $392,580
- Annual tax amount: $7,033
- Date on market: 10/29/2025
- Cumulative days on market: 238 days
- Listing terms: Cash,Conventional,FHA,VA Loan
Price history
| Date | Event | Price |
|---|---|---|
| 7/28/2026 | Sold | -- |
Source: NTREIS #21088387 Report a problem | ||
| 7/2/2026 | Pending sale | $398,000$152/sqft |
Source: NTREIS #21088387 Report a problem | ||
| 6/24/2026 | Contingent | $398,000$152/sqft |
Source: NTREIS #21088387 Report a problem | ||
| 5/28/2026 | Price change | $398,000-4.1%$152/sqft |
Source: NTREIS #21088387 Report a problem | ||
| 5/7/2026 | Price change | $415,000-2.4%$158/sqft |
Source: NTREIS #21088387 Report a problem | ||
| 4/14/2026 | Price change | $425,000-1.2%$162/sqft |
Source: NTREIS #21088387 Report a problem | ||
| 4/7/2026 | Listed for sale | $430,000$164/sqft |
Source: NTREIS #21088387 Report a problem | ||
| 3/28/2026 | Contingent | $430,000$164/sqft |
Source: NTREIS #21088387 Report a problem | ||
| 3/17/2026 | Price change | $430,000-2.3%$164/sqft |
Source: NTREIS #21088387 Report a problem | ||
| 2/4/2026 | Price change | $440,000-2.2%$168/sqft |
Source: NTREIS #21088387 Report a problem | ||
| 12/15/2025 | Price change | $450,000-2.2%$172/sqft |
Source: NTREIS #21088387 Report a problem | ||
| 11/18/2025 | Price change | $460,000-4.2%$175/sqft |
Source: NTREIS #21088387 Report a problem | ||
| 10/29/2025 | Listed for sale | $480,000$183/sqft |
Source: NTREIS #21088387 Report a problem | ||
Public tax history
| Year | Property taxes | Tax assessment |
|---|---|---|
| 2025 | $3,318 -20.8% | $392,580 +9.2% |
| 2024 | $4,191 +3.6% | $359,370 +10% |
| 2023 | $4,046 -26.6% | $326,700 +10% |
| 2022 | $5,511 -6.7% | $297,000 +5.1% |
| 2021 | $5,909 +4.6% | $282,715 +10% |
| 2020 | $5,650 +11.4% | $257,013 -9.1% |
| 2019 | $5,072 +8.4% | $282,819 +34.7% |
| 2018 | $4,677 +9.9% | $210,000 +2.2% |
| 2017 | $4,255 | $205,563 +10% |
| 2016 | $4,255 +16% | $186,875 +10% |
| 2015 | $3,668 | $169,886 +10% |
| 2014 | $3,668 | $154,442 +10% |
| 2013 | $3,668 | $140,402 -0.9% |
| 2012 | -- | $141,719 -12.8% |
| 2011 | -- | $162,589 -0.9% |
| 2010 | -- | $164,034 -3.8% |
| 2009 | -- | $170,489 +6.5% |
| 2007 | $3,862 +0% | $160,154 +3.1% |
| 2006 | $3,860 +7.1% | $155,404 +4.7% |
| 2005 | $3,605 | $148,415 -3.2% |
| 2004 | -- | $153,276 -11.8% |
| 2003 | -- | $173,849 +4.9% |
| 2002 | -- | $165,760 |
| 2001 | -- | $165,760 |
Find assessor info on the county website
Neighborhood: 76210
Nearby homes
- $376,2003 bd2 ba1.6k sqft3302 Olympus Ct, Corinth, TX 76210Off Market
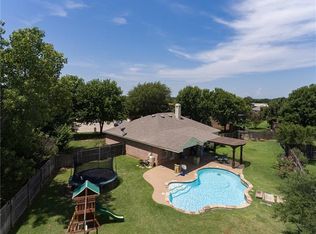
- $336,6004 bd2 ba1.7k sqft3306 Olympus Ct, Corinth, TX 76210Off Market
- $--4 bd2 ba1.8k sqft3303 Syracuse Dr, Corinth, TX 76210Sold
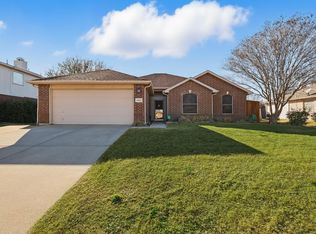
- $311,0003 bd2 ba1.5k sqft3301 Syracuse Dr, Corinth, TX 76210Off Market

- $345,2004 bd2 ba2.6k sqft3305 Syracuse Dr, Corinth, TX 76210Off Market
- $357,1004 bd2 ba1.8k sqft3308 Olympus Ct, Corinth, TX 76210Off Market
- $311,6003 bd2 ba1.5k sqft3302 Athens Dr, Corinth, TX 76210Off Market
- $--3 bd2 ba1.5k sqft3300 Athens Dr, Corinth, TX 76210Sold
Nearby schools
GreatSchools rating
- 6/10Corinth Elementary SchoolGrades: PK-5Distance: 0.3 mi
- 5/10Lake Dallas Middle SchoolGrades: 6-8Distance: 1.9 mi
- 7/10Lake Dallas High SchoolGrades: 9-12Distance: 0.3 mi
Schools provided by the listing agent
- Elementary: Corinth
- Middle: Lake Dallas
- High: Lake Dallas
- District: Lake Dallas ISD
Source: NTREIS. This data may not be complete. We recommend contacting the local school district to confirm school assignments for this home.
Get a cash offer in 3 minutes
Find out how much your home could sell for in as little as 3 minutes with a no-obligation cash offer.
Estimated market value
$369,200
Get a cash offer in 3 minutes
Find out how much your home could sell for in as little as 3 minutes with a no-obligation cash offer.
Estimated market value
$369,200
- Texas
- Denton County
- Corinth
- 76210
- 3304 Olympus Ct
