Welcome to your move-in ready 4 bedroom, 2.5 bathroom dream home in The Meadows! Built in 2020, this home is full of custom upgrades and has been beautifully maintained. Sitting on one of the largest lots in the neighborhood, this property offers a great outdoor lifestyle and is walking distance to neighborhood parks, trails and more.
Step inside to a spacious two story entryway that sets the tone for the open concept main level. Throughout the entire home you'll notice upgraded paint (no builder grade paint to be found!). The living room features custom built-ins and a cozy fireplace, flowing seamlessly into a modern kitchen with ample cabinet space and a large island—perfect for entertaining! The dining area features charming wood paneling and plenty of space for all your guests.
Upstairs, a large loft provides flexible space for a home office, playroom, or media area. The primary suite boasts a custom walk-in closet and spacious ensuite bath. With multiple custom closets in the bedroom to upgraded bathroom faucets, upgrades abound! Two additional bedrooms feature charming custom wood paneling and a third has a Murphy bed—perfect for guests or a hybrid space. And we can’t forget the coveted upstairs laundry room!
Enjoy Colorado living at its best in the backyard paradise, complete with a covered Trex deck, grilling area, tons of yard space and a freshly stained fence. Located in the highly sought-after Meadows community, you’ll have access to all of the trails, parks, and pools this neighborhood has to offer. That includes The Grange recreational center featuring several pools as well as a facility you can rent. The Meadows also puts on events and concerts for residents year round. It's no wonder residents love living here! And convenience is a highlight for this home with top rated schools, shopping, and dining all close by. This turnkey property truly has it all!
Sold for $695,000
$695,000
3304 Orchid Drive, Castle Rock, CO 80109
4beds
3,632sqft
Single Family Residence
Built in 2020
9,365 Square Feet Lot
$690,500 Zestimate®
$191/sqft
$3,718 Estimated rent
Home value
$690,500
$656,000 - $725,000
$3,718/mo
Zestimate® history
Owner options
List your home for rent
$3,718/mo
Rent Zestimate®
Find your next renter with Zillow Rental Manager. Plus, with online applications, you can quickly screen prospective tenants – for free.
$3,718/mo
Rent Zestimate®
Refinance and save
$4,363/mo
Est. payment
Refinancing to a lower rate could help reduce your monthly payments and save thousands over the life of the loan.
$4,363/mo
Est. payment
Explore your selling options
Work with a Zillow partner agent
Leverage their expertise and Zillow's premium Showcase listings to get your home seen by more buyers.
Get startedList with your own agent
Get your home in front of millions of buyers by listing it on Zillow.
Learn how to do itSell it yourself
Take full control of how buyers see your home on Zillow by listing For Sale by Owner (FSBO).
List your homeWhat's special
Cozy fireplaceFreshly stained fenceBackyard paradiseCustom built-insLarge islandSpacious ensuite bathOpen concept main level
Zillow last checked:
Listing updated:
Listed by:
Paige Bussey 214-354-7686 paige.f.bussey@gmail.com,
eXp Realty, LLC
Bought with:
Kimber Dempsey, 100072466
Realty One Group Premier
Source: REcolorado as distributed by MLS GRID,MLS#: 3332315
Facts & features
Interior
Bedrooms & bathrooms
- Bedrooms: 4
- Bathrooms: 3
- Full bathrooms: 2
- 1/2 bathrooms: 1
- Main level bathrooms: 1
Bedroom
- Description: Room Features Accent Wall With Blue Wood Paneling
- Level: Upper
Bedroom
- Description: Room Features Built-In Murphy's Bed
- Level: Upper
Bedroom
- Description: Room Features Accent Wall With Gray Wood Paneling
- Level: Upper
Bedroom
- Description: Large Primary With En-Suite Bathroom And Custom Walk-In Closet
- Features: Primary Suite
- Level: Upper
Bathroom
- Description: Located Off Entry Way
- Level: Main
Bathroom
- Description: Primary Features En-Suite Spacious Bathroom
- Features: Primary Suite
- Level: Upper
Bathroom
- Description: Full Bathroom With Door To Toilet And Shower Area
- Level: Upper
Dining room
- Description: Dining Room Features Charming Wood Paneling
- Level: Main
Kitchen
- Description: Tons Of Cabinet Space In This Updated, Gourmet Kitchen
- Level: Main
Laundry
- Description: Laundry Located On Second Floor For Easy Access
- Level: Upper
Living room
- Description: Living Room Features Custom Built-Ins And A Cozy Fireplace
- Level: Main
Loft
- Description: Loft Provides Flexible Space With Tons Of Options
- Level: Upper
Heating
- Forced Air, Natural Gas
Cooling
- Central Air
Appliances
- Included: Dishwasher, Disposal, Gas Water Heater, Microwave, Oven, Range, Refrigerator
Features
- Built-in Features, Ceiling Fan(s), Eat-in Kitchen, Entrance Foyer, Five Piece Bath, Granite Counters, Kitchen Island, Open Floorplan, Pantry, Primary Suite, Walk-In Closet(s)
- Flooring: Carpet, Laminate, Tile
- Windows: Double Pane Windows, Window Coverings
- Basement: Interior Entry,Sump Pump,Unfinished
- Number of fireplaces: 1
- Fireplace features: Electric, Living Room
Interior area
- Total structure area: 3,632
- Total interior livable area: 3,632 sqft
- Finished area above ground: 2,572
- Finished area below ground: 0
Property
Parking
- Total spaces: 2
- Parking features: Concrete, Storage
- Attached garage spaces: 2
Features
- Levels: Two
- Stories: 2
- Patio & porch: Covered, Deck, Front Porch
- Exterior features: Private Yard, Rain Gutters
- Fencing: Full
Lot
- Size: 9,365 Square Feet
- Features: Landscaped, Sprinklers In Front, Sprinklers In Rear
Details
- Parcel number: R0497094
- Special conditions: Standard
Construction
Type & style
- Home type: SingleFamily
- Property subtype: Single Family Residence
Materials
- Frame, Vinyl Siding
- Foundation: Slab
- Roof: Composition
Condition
- Year built: 2020
Details
- Builder name: Lennar
Utilities & green energy
- Sewer: Public Sewer
- Water: Public
- Utilities for property: Natural Gas Available
Community & HOA
Community
- Security: Carbon Monoxide Detector(s), Smoke Detector(s), Video Doorbell
- Subdivision: The Meadows
HOA
- Has HOA: Yes
- Amenities included: Clubhouse, Playground, Pool, Trail(s)
- Services included: Maintenance Grounds, Recycling, Snow Removal, Trash
- HOA fee: $272 quarterly
- HOA name: Meadows Neighborhood Company
- HOA phone: 303-814-2358
Location
- Region: Castle Rock
Financial & listing details
- Price per square foot: $191/sqft
- Tax assessed value: $722,570
- Annual tax amount: $4,731
- Date on market: 11/13/2025
- Listing terms: Cash,Conventional,FHA,VA Loan
- Exclusions: Clothes Washer And Dryer, Seller's Personal Property And Staging Items
- Ownership: Individual
- Electric utility on property: Yes
- Road surface type: Paved
Price history
| Date | Event | Price |
|---|---|---|
| 12/19/2025 | Sold | $695,000-4.1%$191/sqft |
Source:  REcolorado as distributed by MLS GRID #3332315 Report a problem REcolorado as distributed by MLS GRID #3332315 Report a problem | ||
| 11/18/2025 | Pending sale | $725,000$200/sqft |
Source: REcolorado as distributed by MLS GRID #3332315 Report a problem | ||
| 11/13/2025 | Listed for sale | $725,000+41.8%$200/sqft |
Source: REcolorado as distributed by MLS GRID #3332315 Report a problem | ||
| 2/19/2020 | Sold | $511,400$141/sqft |
Source: Public Record Report a problem | ||
Public tax history
| Year | Property taxes | Tax assessment |
|---|---|---|
| 2025 | $4,731 -0.9% | $45,160 -7.9% |
| 2024 | $4,775 +35.7% | $49,050 -0.9% |
| 2023 | $3,519 -3.7% | $49,520 +43% |
| 2022 | $3,655 | $34,620 -2.8% |
| 2021 | -- | $35,620 +36.1% |
| 2020 | $2,698 +112.3% | $26,170 +17.6% |
| 2019 | $1,271 | $22,260 +84.3% |
| 2018 | $1,271 | $12,080 |
Find assessor info on the county website
Neighborhood: The Meadows
Nearby homes
- $667,7004 bd3 ba2.3k sqft3318 Orchid Dr, Castle Rock, CO 80109Off Market
- $746,3004 bd3 ba3.6k sqft3330 Orchid Dr, Castle Rock, CO 80109Off Market
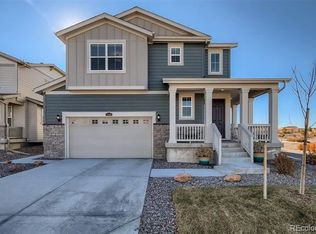
- $709,3004 bd3 ba2.9k sqft3243 Kandinsky St, Castle Rock, CO 80109Off Market
- $634,4004 bd3 ba2.8k sqft3243 Kandisky St, Castle Rock, CO 80109Off Market
- $625,9004 bd3 ba2.3k sqft3265 Scuba Dr, Castle Rock, CO 80109Off Market
- $840,0005 bd4 ba3.6k sqft3283 Scuba Dr, Castle Rock, CO 80109Sold
- $773,4005 bd4 ba4.1k sqft3319 Scuba Dr, Castle Rock, CO 80109Off Market
- $730,0004 bd3 ba3.4k sqft3227 Kandinsky St, Castle Rock, CO 80109Sold
Nearby schools
GreatSchools rating
- 6/10Meadow View Elementary SchoolGrades: PK-6Distance: 1 mi
- 5/10Castle Rock Middle SchoolGrades: 7-8Distance: 1 mi
- 8/10Castle View High SchoolGrades: 9-12Distance: 1.2 mi
Schools provided by the listing agent
- Elementary: Meadow View
- Middle: Castle Rock
- High: Castle View
- District: Douglas RE-1
Source: REcolorado as distributed by MLS GRID. This data may not be complete. We recommend contacting the local school district to confirm school assignments for this home.
Get a cash offer in 3 minutes
Find out how much your home could sell for in as little as 3 minutes with a no-obligation cash offer.
Estimated market value
$690,500
Get a cash offer in 3 minutes
Find out how much your home could sell for in as little as 3 minutes with a no-obligation cash offer.
Estimated market value
$690,500
- Colorado
- Douglas County
- Castle Rock
- 80109
- The Meadows
- 3304 Orchid Drive
Nearby cities
Nearby neighborhoods
Nearby zip codes
Other Castle Rock Topics
