Skip main navigation
Sold for $478,700
  • $478,700

    3304 Overcreek Ln, Midlothian, VA 23112

    3beds
    2,235sqft
    Single Family Residence
    Built in 2000
    0.43 Acres Lot
    $478,800 Zestimate®
    $214/sqft
    $2,388 Estimated rent

    Home value

    $478,800

    $455,000 - $503,000

    $2,388/mo

    Zestimate® history
    Loading
    Loading...

    Owner options

    List your home for rent

    $2,388/mo

    Rent Zestimate®

    Find your next renter with Zillow Rental Manager. Plus, with online applications, you can quickly screen prospective tenants – for free.

    Learn more

    $2,388/mo

    Rent Zestimate®

    Refinance and save

    $3,069/mo

    Est. payment

    Refinancing to a lower rate could help reduce your monthly payments and save thousands over the life of the loan.

    See today's rates

    $3,069/mo

    Est. payment

    Explore your selling options

    Work with a Zillow partner agent

    Leverage their expertise and Zillow's premium Showcase listings to get your home seen by more buyers.

    Get started

    List with your own agent

    Get your home in front of millions of buyers by listing it on Zillow.

    Learn how to do it

    Sell it yourself

    Take full control of how buyers see your home on Zillow by listing For Sale by Owner (FSBO).

    List your home

    What's special

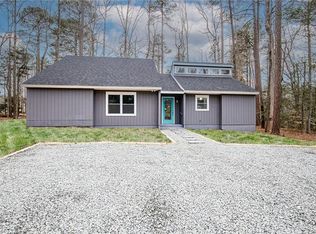
    Welcome to 3304 Overcreek Lane! Tucked away on a peaceful half-acre lot overlooking the 4th tee box of the Brandermill golf course, this thoughtfully updated 3-bedroom, 2-bath ranch offers the perfect mix of charm, functionality, and modern upgrades. From the moment you arrive, you'll appreciate the inviting curb appeal, low-maintenance exterior, and serene wooded surroundings that create a true retreat-like setting. Inside, hardwood floors, 9-foot ceilings, and detailed crown molding add warmth and character throughout the home's spacious layout. The heart of the home is the updated kitchen featuring granite countertops, refinished cabinetry, stainless steel appliances, a newer ZLINE gas range, a center island, and a casual dining space, all flowing seamlessly into the cozy family room with a gas fireplace and bright sunroom overlooking the backyard. The spacious primary suite serves as a relaxing escape complete with tray ceiling, walk-in closet, and a beautifully renovated ensuite bath with a tiled walk-in shower, rain shower head, and updated finishes. Step outside to enjoy the oversized deck, fenced area, fire pit, detached shed with electricity, and private wooded backdrop - ideal for entertaining or unwinding after a long day. Finished garage with heating source offers excellent flex space potential. Located in the highly desirable Brandermill community with access to top-rated schools, golf, walking trails, pools, and more!

    Zillow last checked:

    Listing updated:

    Listed by:

    Brandon Allen 804-245-9119,

    River City Elite Properties - Real Broker

    Bought with:

    Tara Semtner, 0225197435

    BHHS PenFed Realty

    Source: CVRMLS,MLS#: 2612187MLS LogoOriginating MLS: Central Virginia Regional MLS

    Facts & features

    Interior

    Bedrooms & bathrooms
    • Bedrooms: 3
    • Bathrooms: 2
    • Full bathrooms: 2
    Primary bedroom
    • Level: First
    • Dimensions: 16.4 x 14.4
    Bedroom 2
    • Level: First
    • Dimensions: 13.3 x 13.10
    Bedroom 3
    • Level: First
    • Dimensions: 13.9 x 10.7
    Dining room
    • Level: First
    • Dimensions: 10.0 x 10.6
    Florida room
    • Level: First
    • Dimensions: 12.2 x 12.3
    Foyer
    • Level: First
    • Dimensions: 6.10 x 17.10
    Other
    • Description: Tub & Shower
    • Level: First
    Kitchen
    • Level: First
    • Dimensions: 12.4 x 8.9
    Living room
    • Level: First
    • Dimensions: 12.2 x 22.8
    Recreation
    • Level: First
    • Dimensions: 14.4 x 20.3
    Heating
    • Electric, Heat Pump, Propane
    Cooling
    • Central Air, Electric
    Appliances
    • Included: Dryer, Dishwasher, Gas Cooking, Ice Maker, Microwave, Oven, Refrigerator, Stove, Tankless Water Heater, Washer
    • Laundry: Washer Hookup, Dryer Hookup
    Features
    • Bedroom on Main Level, Breakfast Area, Tray Ceiling(s), Ceiling Fan(s), Dining Area, Eat-in Kitchen, Fireplace, Granite Counters, High Ceilings, Kitchen Island, Main Level Primary, Pantry, Recessed Lighting, Cable TV, Walk-In Closet(s)
    • Flooring: Carpet, Tile, Wood
    • Windows: Thermal Windows
    • Basement: Crawl Space
    • Attic: Pull Down Stairs
    • Number of fireplaces: 1
    • Fireplace features: Gas
    Interior area
    • Total interior livable area: 2,235 sqft
    • Finished area above ground: 2,235
    • Finished area below ground: 0

    Property

    Parking
    • Total spaces: 1
    • Parking features: Attached, Driveway, Finished Garage, Garage, Paved
    • Attached garage spaces: 1
    • Has uncovered spaces: Yes
    Features
    • Levels: One
    • Stories: 1
    • Patio & porch: Front Porch, Deck, Porch
    • Exterior features: Deck, Porch, Storage, Shed, Paved Driveway
    • Pool features: Pool, Community
    • Fencing: Back Yard,Fenced,Picket
    • Has view: Yes
    • View description: Golf Course, Water
    • Has water view: Yes
    • Water view: Water
    Lot
    • Size: 0.43 Acres
    Details
    • Parcel number: 728686283800000
    • Zoning description: R7

    Construction

    Type & style
    • Home type: SingleFamily
    • Architectural style: Ranch
    • Property subtype: Single Family Residence
    Materials
    • Drywall, Frame, Vinyl Siding
    Condition
    • Resale
    • New construction: No
    • Year built: 2000

    Utilities & green energy

    • Sewer: Public Sewer
    • Water: Public

    Community & neighborhood

    Community
    • Community features: Basketball Court, Boat Facilities, Common Grounds/Area, Clubhouse, Community Pool, Dock, Golf, Home Owners Association, Playground, Pool, Tennis Court(s)
    Location
    • Region: Midlothian
    • Subdivision: Nuttree Woods

    HOA & financial

    HOA
    • Has HOA: Yes
    • HOA fee: $248 quarterly
    • Services included: Association Management, Common Areas, Pool(s), Water Access

    Other

    Other facts
    • Ownership: Individuals
    • Ownership type: Sole Proprietor

    Price history

    DateEventPrice
    6/24/2026Sold$478,700+2.9%$214/sqft
    Source: CVRMLS #2612187 Report a problem
    5/18/2026Pending sale$465,000$208/sqft
    Source: CVRMLS #2612187 Report a problem
    5/13/2026Listed for sale$465,000+9.4%$208/sqft
    Source: CVRMLS #2612187 Report a problem
    7/24/2023Sold$425,000+2.4%$190/sqft
    Source: CVRMLS #2314126 Report a problem
    6/21/2023Pending sale$415,000$186/sqft
    Source: CVRMLS #2314126 Report a problem
    6/21/2023Listed for sale$415,000$186/sqft
    Source: CVRMLS #2314126 Report a problem
    10/20/2022Listing removed--
    Source: CVRMLS #2226233 Report a problem
    10/5/2022Listed for sale$415,000+1.2%$186/sqft
    Source: CVRMLS #2226233 Report a problem
    3/29/2022Sold$410,000+17.2%$183/sqft
    Source: CVRMLS #2204740 Report a problem
    2/27/2022Pending sale$349,950$157/sqft
    Source: CVRMLS #2204740 Report a problem
    2/26/2022Listed for sale$349,950+25%$157/sqft
    Source: CVRMLS #2204740 Report a problem
    6/13/2019Sold$280,000+0%$125/sqft
    Source: Public Record Report a problem
    5/15/2019Pending sale$279,900$125/sqft
    Source: Long and Foster Real Estate #1915026 Report a problem
    5/9/2019Listed for sale$279,900+17.1%$125/sqft
    Source: Long & Foster REALTORS #1915026 Report a problem
    1/20/2016Sold$239,000+6.2%$107/sqft
    Source: Public Record Report a problem
    6/22/2012Sold$225,000-4.2%$101/sqft
    Source: Public Record Report a problem
    5/13/2012Price change$234,900-2.1%$105/sqft
    Source: NCI #1207546 Report a problem
    3/25/2012Listed for sale$239,900+699.7%$107/sqft
    Source: NCI #1207546 Report a problem
    7/25/2000Sold$30,000+15.4%$13/sqft
    Source: Public Record Report a problem
    4/27/2000Sold$26,000$12/sqft
    Source: Public Record Report a problem

    Public tax history

    YearProperty taxesTax assessment
    2025$3,946 +2.6%$443,400 +3.7%
    2024$3,848 +13.5%$427,500 +14.7%
    2023$3,391 +11.5%$372,600 +12.7%
    2022$3,041 +8.3%$330,500 +11.9%
    2021$2,806 +3.2%$295,400 +3.2%
    2020$2,720 +4.5%$286,300 +4.5%
    2019$2,602 +3%$273,900 +5.1%
    2018$2,526 +8.8%$260,600 +7.6%
    2017$2,322 $242,200 +1.2%
    2016$2,322 +112.9%$239,300 +5.3%
    2015$1,091 -49%$227,200 +2%
    2014$2,138 $222,700 -1.9%
    2013-- $226,900 -2.8%
    2012-- $233,400 -0.5%
    2011-- $234,500 -4.5%
    2010-- $245,500 -3.5%
    2009-- $254,300 0%
    2008-- $254,400 +17.9%
    2007-- $215,800 +19.1%
    2005-- $181,200 +2.8%
    2004-- $176,200 +16.2%
    2003-- $151,600 +1.3%
    2002-- $149,600 +9.8%
    2001-- $136,300

    Find assessor info on the county website

    Neighborhood: 23112

    Nearby schools

    GreatSchools rating
    Schools provided by the listing agent
    • Elementary: Swift Creek
    • Middle: Swift Creek
    • High: Clover Hill

    Source: CVRMLS. This data may not be complete. We recommend contacting the local school district to confirm school assignments for this home.

    Get a cash offer in 3 minutes
    Find out how much your home could sell for in as little as 3 minutes with a no-obligation cash offer.
    Estimated market value
    $478,800
    Get a cash offer in 3 minutes
    Find out how much your home could sell for in as little as 3 minutes with a no-obligation cash offer.
    Estimated market value
    $478,800