Skip main navigation
Off market
  • Price Unknown

    3304 Peters Farm Way #304, Westborough, MA 01581

    1beds
    956sqft
    Condominium
    Built in 2023
    -- sqft lot
    $-- Zestimate®
    $--/sqft
    $2,605 Estimated rent

    Home value

    Not available

    Estimated sales range

    Not available

    $2,605/mo

    Zestimate® history
    Loading
    Loading...

    Owner options

    List your home for rent

    $2,605/mo

    Rent Zestimate®

    Find your next renter with Zillow Rental Manager. Plus, with online applications, you can quickly screen prospective tenants – for free.

    Learn more

    $2,605/mo

    Rent Zestimate®

    Refinance and save

    $314/mo

    Est. payment

    Refinancing to a lower rate could help reduce your monthly payments and save thousands over the life of the loan.

    See today's rates

    $314/mo

    Est. payment

    Explore your selling options

    Work with a Zillow partner agent

    Leverage their expertise and Zillow's premium Showcase listings to get your home seen by more buyers.

    Get started

    List with your own agent

    Get your home in front of millions of buyers by listing it on Zillow.

    Learn how to do it

    Sell it yourself

    Take full control of how buyers see your home on Zillow by listing For Sale by Owner (FSBO).

    List your home

    What's special

    Lakeside clubhouseOpen concept planLow maintenance livingCenter island kitchenChauncy lakeLarge bedroomDel webb chauncy lake

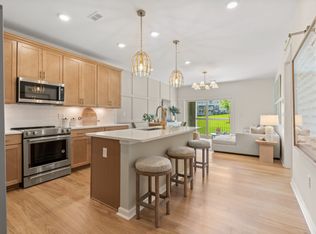
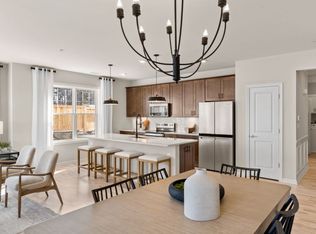
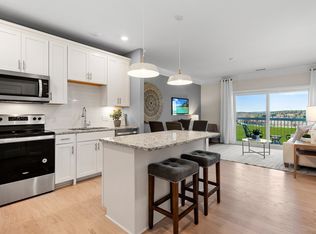
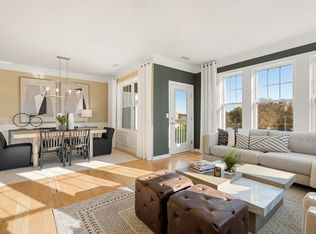
    Low maintenance living at Chauncy Lake! Overlooking 400 acres of open space, Del Webb Chauncy Lake has been designed for the needs and interests of today's Active Adult (55+). Featuring the Lakeside Clubhouse, start your day in the fitness room and end it at a social event planned by the onsite Lifestyle Director. Discover the many advantages of living at Del Webb Chauncy Lake, and make every day an adventure. Convenient to downtown Westborough, major commuting routes (Rt. 9, 90, 495), the commuter rail and 30 miles from Boston. The Jefferson offers excellent value to our community residents with an open concept plan, center island kitchen, large bedroom and bath, private den, 9-foot ceilings, and beautiful detail. This home is packed with upgrades and will be ready summer 2023!

    This property is off market, which means it's not currently listed for sale or rent on Zillow. This may be different from what's available on other websites or public sources.
    Zillow last checked:

    Listing updated:

    Listed by:

    Erin Sullivan 508-733-1405,

    Pulte Homes of New England 508-870-9999

    Bought with:

    THE LASH GROUP

    Keller Williams Boston MetroWest

    Source: MLS PIN,MLS#: 73060872

    Facts & features

    Interior

    Bedrooms & bathrooms
    • Bedrooms: 1
    • Bathrooms: 1
    • Full bathrooms: 1
    • Main level bedrooms: 1
    Primary bedroom
    • Features: Bathroom - Full, Bathroom - Double Vanity/Sink, Walk-In Closet(s), Flooring - Stone/Ceramic Tile
    • Level: Main,First
    Primary bathroom
    • Features: Yes
    Kitchen
    • Features: Flooring - Wood, Dining Area, Pantry, Countertops - Stone/Granite/Solid, Kitchen Island, Recessed Lighting
    • Level: Main,First
    Living room
    • Features: Balcony - Exterior, Cable Hookup, High Speed Internet Hookup
    • Level: First
    Heating
    • Forced Air, Natural Gas
    Cooling
    • Central Air
    Appliances
    • Included: Range, Dishwasher, Disposal, Microwave, Washer, Dryer
    • Laundry: First Floor, In Unit, Electric Dryer Hookup, Washer Hookup
    Features
    • Den
    • Flooring: Tile, Carpet, Engineered Hardwood
    • Windows: Insulated Windows
    • Basement: None
    • Has fireplace: No
    • Common walls with other units/homes: 2+ Common Walls
    Interior area
    • Total structure area: 956
    • Total interior livable area: 956 sqft

    Property

    Parking
    • Total spaces: 3
    • Parking features: Off Street, Common
    • Garage spaces: 1
    • Uncovered spaces: 2
    Features
    • Entry location: Unit Placement(Upper,Front)
    • Exterior features: Balcony, Gazebo, Sprinkler System, Tennis Court(s), Other
    • Pool features: Association, In Ground, Heated
    • Waterfront features: Lake/Pond, 1/10 to 3/10 To Beach, Beach Ownership(Public)
    Details
    • Additional structures: Gazebo
    • Zoning: RES

    Construction

    Type & style
    • Home type: Condo
    • Property subtype: Condominium
    • Attached to another structure: Yes
    Condition
    • Year built: 2023

    Utilities & green energy

    • Electric: Circuit Breakers
    • Sewer: Public Sewer
    • Water: Public
    • Utilities for property: for Electric Range, for Electric Oven, for Electric Dryer, Washer Hookup
    Green energy
    • Energy efficient items: Thermostat

    Community & HOA

    Community
    • Features: Public Transportation, Shopping, Pool, Tennis Court(s), Park, Walk/Jog Trails, Golf, Medical Facility, Bike Path, Conservation Area, Highway Access, House of Worship, T-Station, Adult Community
    • Security: Intercom
    HOA
    • Amenities included: Pool, Elevator(s), Tennis Court(s), Park, Recreation Facilities, Paddle Tennis, Fitness Center, Clubroom, Trail(s), Garden Area, Clubhouse
    • Services included: Water, Sewer, Insurance, Maintenance Structure, Road Maintenance, Maintenance Grounds, Snow Removal, Trash
    • HOA fee: $314 monthly
    Location
    • Region: Westborough

    Financial & listing details

    • Annual tax amount: $18
    • Date on market: 1/7/2026
    • Listing terms: Seller W/Participate

    Price history

    DateEventPrice
    6/28/2023Sold$423,720+0.4%$443/sqft
    Source: MLS PIN #73060872 Report a problem
    11/28/2022Contingent$421,890$441/sqft
    Source: MLS PIN #73060872 Report a problem
    11/27/2022Listed for sale$421,890$441/sqft
    Source: MLS PIN #73060872 Report a problem

    Public tax history

    Tax history is unavailable.

    Neighborhood: 01581

    Nearby schools

    GreatSchools rating