Welcome to your next home tucked away in the Woods Subdivision! This beautiful home, situated on a .335-acre lot, offers the perfect blend of modern luxury and quiet privacy. Step inside to the large, open-concept living area - perfect for entertaining and spending time together. The living area features a gas fireplace and high ceilings that elevate the space. The kitchen boasts granite countertops plenty of cabinet and counter space for cooking aficionados. The breakfast nook off the kitchen is perfect for sipping coffee on those early mornings, while the formal dining area offers the perfect space for enjoying company. Off of the living area, you have a spacious office with built-ins, perfect for entrepreneurs or those who want a library or additional play area. Unwind in one of the three generously sized bedrooms, including a luxurious master suite with an ensuite bathroom that features a large garden tub. With 2.5 baths in total, there's plenty of room for family and guests. The expansive backyard and show-stopping deck is perfect for hosting summer barbecues or simply enjoying a quiet evening outside. With a 2-car garage, you'll have plenty of space for your vehicles and equipment. Located in the desirable Woods Subdivision and just minutes away from UT Tyler, you'll enjoy the peace and quiet of suburban living while still being just moments away from all the best shopping, dining, and entertainment. Don't miss out on this opportunity! Schedule a showing today.
Sold
Price Unknown
3304 Pinecreek Dr, Tyler, TX 75707
3beds
2,668sqft
Single Family Residence
Built in 1993
0.34 Acres Lot
$413,600 Zestimate®
$--/sqft
$2,429 Estimated rent
Home value
$413,600
$381,000 - $447,000
$2,429/mo
Zestimate® history
Owner options
List your home for rent
$2,429/mo
Rent Zestimate®
Find your next renter with Zillow Rental Manager. Plus, with online applications, you can quickly screen prospective tenants – for free.
$2,429/mo
Rent Zestimate®
Refinance and save
$55/mo
Est. payment
Refinancing to a lower rate could help reduce your monthly payments and save thousands over the life of the loan.
$55/mo
Est. payment
Explore your selling options
Work with a Zillow partner agent
Leverage their expertise and Zillow's premium Showcase listings to get your home seen by more buyers.
Get startedList with your own agent
Get your home in front of millions of buyers by listing it on Zillow.
Learn how to do itSell it yourself
Take full control of how buyers see your home on Zillow by listing For Sale by Owner (FSBO).
List your homeWhat's special
Zillow last checked:
Listing updated:
Listed by:
Kayla Riggs 903-534-6600,
Keller Williams Realty-Tyler
Bought with:
Brad Newberry, TREC# 0526613
Source: GTARMLS,MLS#: 25001058
Facts & features
Interior
Bedrooms & bathrooms
- Bedrooms: 3
- Bathrooms: 3
- Full bathrooms: 2
- 1/2 bathrooms: 1
Rooms
- Room types: Utility Room, 1 Living Area
Primary bedroom
- Features: Master Bedroom Split
Bedroom
- Features: Separate Walk-in Closets
Bathroom
- Features: Shower Only, Shower and Tub, Double Lavatory, Separate Water Closet, Bar, Soaking Tub
Dining room
- Features: Separate Formal Dining
Kitchen
- Features: Kitchen/Eating Combo
Heating
- Central/Gas
Cooling
- Central Electric
Appliances
- Included: ENERGY STAR Qualified Appliances, Dishwasher, Disposal, Microwave, Refrigerator, Electric Oven, Electric Cooktop, Gas Water Heater
Features
- Ceiling Fan(s), Pantry
- Flooring: Carpet, Tile, Vinyl Plank
- Windows: Blinds, Double Pane Windows
- Attic: Attic Stairs
- Has fireplace: Yes
- Fireplace features: Gas Log
Interior area
- Total structure area: 2,668
- Total interior livable area: 2,668 sqft
Property
Parking
- Total spaces: 2
- Parking features: Garage Faces Side, Door w/Opener w/Controls
- Garage spaces: 2
- Has uncovered spaces: Yes
Features
- Levels: One
- Stories: 1
- Patio & porch: Patio Covered, Porch
- Exterior features: Sprinkler System, Gutter(s)
- Pool features: None
- Fencing: None
Lot
- Size: 0.34 Acres
- Features: Subdivision Lot, Rectangular Lot
Details
- Additional structures: None
- Parcel number: 150000153903052010
- Special conditions: None
Construction
Type & style
- Home type: SingleFamily
- Architectural style: Traditional
- Property subtype: Single Family Residence
Materials
- Brick Veneer, Attic/Crawl Hatchway(s) Insulated
- Foundation: Slab
- Roof: Composition
Condition
- Year built: 1993
Utilities & green energy
- Sewer: Public Sewer
- Water: Public
- Utilities for property: Underground Utilities
Community & HOA
Community
- Features: Common Areas, Pool
- Security: Security System, Smoke Detector(s)
- Subdivision: Woods
HOA
- Has HOA: Yes
- HOA fee: $55 monthly
Location
- Region: Tyler
Financial & listing details
- Tax assessed value: $437,680
- Annual tax amount: $4,597
- Date on market: 9/17/2025
- Listing terms: Conventional,FHA,VA Loan,Cash
- Road surface type: Paved, All Weather Surface
Price history
| Date | Event | Price |
|---|---|---|
| 2/21/2025 | Sold | -- |
Source:  GTARMLS #25001058 Report a problem GTARMLS #25001058 Report a problem | ||
| 2/6/2025 | Pending sale | $425,000$159/sqft |
Source:  LGVBOARD #20250453 Report a problem LGVBOARD #20250453 Report a problem | ||
| 1/29/2025 | Contingent | $425,000$159/sqft |
Source: NTREIS #20824991 Report a problem | ||
| 1/29/2025 | Pending sale | $425,000$159/sqft |
Source: GTARMLS #25001058 Report a problem | ||
| 1/23/2025 | Listed for sale | $425,000-4.5%$159/sqft |
Source: GTARMLS #25001058 Report a problem | ||
| 9/25/2024 | Listing removed | $445,000$167/sqft |
Source: GTARMLS #24004241 Report a problem | ||
| 8/8/2024 | Price change | $445,000-1.1%$167/sqft |
Source: GTARMLS #24004241 Report a problem | ||
| 7/3/2024 | Listed for sale | $450,000$169/sqft |
Source: GTARMLS #24004241 Report a problem | ||
| 6/24/2024 | Pending sale | $450,000$169/sqft |
Source: GTARMLS #24004241 Report a problem | ||
| 6/17/2024 | Price change | $450,000-2.2%$169/sqft |
Source: GTARMLS #24004241 Report a problem | ||
| 5/6/2024 | Price change | $459,900-1.1%$172/sqft |
Source: GTARMLS #24004241 Report a problem | ||
| 3/27/2024 | Listed for sale | $465,000+34.8%$174/sqft |
Source: GTARMLS #24004241 Report a problem | ||
| 10/29/2021 | Listing removed | -- |
Source:  RE/MAX International Report a problem RE/MAX International Report a problem | ||
| 10/13/2021 | Pending sale | $345,000$129/sqft |
Source: NTREIS #14672345 Report a problem | ||
| 10/4/2021 | Contingent | $345,000$129/sqft |
Source: NTREIS #14672345 Report a problem | ||
| 10/4/2021 | Pending sale | $345,000$129/sqft |
Source: GTARMLS #10140373 Report a problem | ||
| 10/4/2021 | Listed for sale | $345,000$129/sqft |
Source: GTARMLS #10140373 Report a problem | ||
| 9/29/2021 | Pending sale | $345,000$129/sqft |
Source: RE/MAX International #10140373 Report a problem | ||
| 9/29/2021 | Contingent | $345,000$129/sqft |
Source: GTARMLS #10140373 Report a problem | ||
| 9/16/2021 | Listed for sale | $345,000$129/sqft |
Source: GTARMLS #10140373 Report a problem | ||
Public tax history
| Year | Property taxes | Tax assessment |
|---|---|---|
| 2024 | $4,598 | $437,680 -5.5% |
| 2023 | $4,598 -21.4% | $462,964 +26.5% |
| 2022 | $5,847 +83.9% | $365,962 +19.4% |
| 2021 | $3,180 | $306,483 +4.7% |
| 2020 | $3,180 | $292,821 +7.5% |
| 2019 | $3,180 | $272,482 +2.1% |
| 2018 | $3,180 | $266,929 +1.7% |
| 2017 | $3,180 | $262,486 +4.6% |
| 2016 | $3,180 -3.8% | $251,042 +5.3% |
| 2015 | $3,304 | $238,340 |
| 2014 | $3,304 +0.9% | -- |
| 2013 | $3,275 +0.2% | -- |
| 2012 | $3,270 -0.6% | -- |
| 2011 | $3,291 | -- |
| 2010 | -- | $236,750 -3.2% |
| 2009 | -- | $244,564 -0.1% |
| 2008 | -- | $244,700 +7.7% |
| 2007 | -- | $227,200 |
| 2006 | -- | $227,200 +2.5% |
| 2005 | -- | $221,700 +7.9% |
| 2004 | -- | $205,400 +3% |
| 2003 | -- | $199,500 +7.2% |
| 2002 | -- | $186,100 |
| 2001 | -- | $186,100 +7.3% |
| 2000 | -- | $173,400 |
Find assessor info on the county website
Neighborhood: The Woods
Nearby homes
- $473,8004 bd2 ba2.9k sqft3302 Pinecreek Dr, Tyler, TX 75707Off Market
- $360,7003 bd3 ba2k sqft3306 Pinecreek Dr, Tyler, TX 75707Off Market
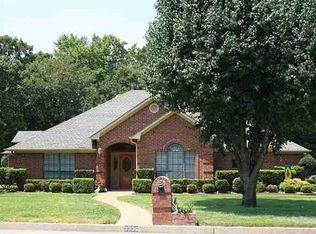
- $417,300-- bd3 ba2.6k sqft3312 Lakepine Cir, Tyler, TX 75707Off Market
- $340,600-- bd2 ba2.1k sqft3303 Pinecreek Dr, Tyler, TX 75707Off Market
- $389,1003 bd3 ba2.4k sqft3305 Pinecreek Dr, Tyler, TX 75707Off Market
- $398,700-- bd2 ba2.3k sqft3314 Lakepine Cir, Tyler, TX 75707Off Market
- $337,900-- bd2 ba2.3k sqft3310 Lakepine Cir, Tyler, TX 75707Off Market
- $393,1004 bd2 ba2.3k sqft3301 Pinecreek Dr, Tyler, TX 75707Off Market
Nearby schools
GreatSchools rating
- 5/10W L Kissam Elementary SchoolGrades: 4-6Distance: 3.4 mi
- 5/10Chapel Hill Middle SchoolGrades: 7-8Distance: 3.8 mi
- 4/10Chapel Hill High SchoolGrades: 9-12Distance: 3.9 mi
Schools provided by the listing agent
- Elementary: Chapel Hill-Tyler
- Middle: Chapel Hill-Tyler
- High: Chapel Hill-Tyler
Source: GTARMLS. This data may not be complete. We recommend contacting the local school district to confirm school assignments for this home.
Sell for more on Zillow
Get a Zillow Showcase℠ listing at no additional cost and you could sell for .
$413,600
2% more
+$8,272
With Zillow Showcase(estimated)
$421,872
- Texas
- Smith County
- Tyler
- 75707
- The Woods
- 3304 Pinecreek Dr
Nearby cities
Nearby neighborhoods
Nearby zip codes
Other Tyler Topics
