Skip main navigation
For sale
  • Price cut: $15K (6/25)
    $685,000

    3304 Piper Ln, Alexandria, VA 22306

    3beds
    1,466sqft
    : 
    Loading
    Get pre-qualified
    Single Family Residence
    Built in 1956
    0.31 Acres Lot
    $682,700 Zestimate®
    $467/sqft
    $-- HOA

    What's special

    Large private fenced backyardClassic floor planThree spacious bedroomsTwo bathroomsWell-maintained brick ramblerDurable laminate flooringEstablished berry gardens
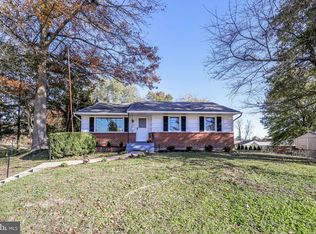
    This well-maintained brick rambler sits on a sprawling 0.31-acre lot and offers a solid foundation of quality and versatility. Owned by the same family for 15 years, the home features a classic floor plan with durable laminate flooring, three spacious bedrooms and two bathrooms. While the interior is freshly painted (2026) and ready for your personal touch, the major systems have been updated: a new gable roof and shingles (2021), new zip insulated sheathing (2021), a new condensing unit and evaporator (2022), and a recent water heater (2020). Calling all entrepreneurs and visionaries: the property’s standout feature is the massive 720 sq. ft. detached garage. Far more than just a garage, this space is fully insulated and climate-controlled with its own dedicated HVAC system, making it comfortable enough to host overnight guests or serve as a premium home office. With its own dedicated 200A electric service and separate meter, the garage provides the heavy-duty power required to run a multitude of home businesses. Outdoors, enjoy a large private fenced backyard perfect for kids and pets. It features a new concrete patio and established berry gardens. Located in the West Potomac High School district, you are just a short walk from Huntley Meadows Park, local dining, and easy public transit options.
    78 days
    |
    654
    |
    34
    |

    Zillow last checked:

    Listing updated:

    Listed by:

    Khalil El-Ghoul 571-235-4821,

    Glass House Real Estate 877-765-5080,

    Co-Listing Agent: Aria Aliaskari 703-851-1560,

    Glass House Real Estate

    Source: Bright MLS,MLS#: VAFX2303774MLS Logo

    Loading...

      Facts & features

      Interior

      Bedrooms & bathrooms
      • Bedrooms: 3
      • Bathrooms: 2
      • Full bathrooms: 2
      • Main level bathrooms: 2
      • Main level bedrooms: 3
      Basement
      • Area: 0
      Heating
      • Forced Air, Natural Gas
      Cooling
      • Central Air, Electric
      Appliances
      • Included: Dryer, Washer, Dishwasher, Disposal, Refrigerator, Cooktop, Gas Water Heater
      • Laundry: Main Level, Washer In Unit, Dryer In Unit
      Features
      • Bathroom - Stall Shower, Bathroom - Tub Shower, Breakfast Area, Ceiling Fan(s), Dining Area, Entry Level Bedroom, Family Room Off Kitchen, Floor Plan - Traditional, Kitchen - Table Space, Primary Bath(s), Recessed Lighting, Walk-In Closet(s)
      • Flooring: Laminate, Ceramic Tile
      • Has basement: No
      • Has fireplace: No
      Interior area
      • Total structure area: 1,466
      • Total interior livable area: 1,466 sqft
      • Finished area above ground: 1,466
      • Finished area below ground: 0
      Video & virtual tour

      Property

      Parking
      • Total spaces: 3
      • Parking features: Driveway
      • Uncovered spaces: 3
      Accessibility
      • Accessibility features: None
      Features
      • Levels: One
      • Stories: 1
      • Patio & porch: Patio
      • Exterior features: Play Equipment
      • Pool features: None
      • Fencing: Back Yard,Wood
      Lot
      • Size: 0.31 Acres
      Details
      • Additional structures: Above Grade, Below Grade
      • Parcel number: 0924 03010023
      • Zoning: 140
      • Special conditions: Standard

      Construction

      Type & style
      • Home type: SingleFamily
      • Architectural style: Ranch/Rambler
      • Property subtype: Single Family Residence
      Materials
      • Combination
      • Foundation: Slab
      • Roof: Shingle
      Condition
      • Very Good
      • New construction: No
      • Year built: 1956

      Utilities & green energy

      • Sewer: Other
      • Water: Other

      Community & HOA

      Community
      • Subdivision: Hybla Valley
      HOA
      • Has HOA: No
      Location
      • Region: Alexandria

      Financial & listing details

      • Price per square foot: $467/sqft
      • Tax assessed value: $571,140
      • Annual tax amount: $7,001
      • Date on market: 4/30/2026
      • Listing agreement: Exclusive Right To Sell
      • Ownership: Fee Simple

        Estimated market value

        $682,700

        $649,000 - $717,000

        $3,261/mo

        Price history

        DateEventPrice
        6/25/2026Price change$685,000-2.1%$467/sqft
        Source: Bright MLS #VAFX2303774 Report a problem
        5/13/2026Listed for sale$700,000$477/sqft
        Source: Bright MLS #VAFX2303774 Report a problem
        5/4/2026Contingent$700,000$477/sqft
        Source: Bright MLS #VAFX2303774 Report a problem
        4/30/2026Listed for sale$700,000+218.2%$477/sqft
        Source: Bright MLS #VAFX2303774 Report a problem
        11/21/2025Listing removed$3,400$2/sqft
        Source: Zillow Rentals Report a problem
        10/28/2025Price change$3,400-2.9%$2/sqft
        Source: Zillow Rentals Report a problem
        10/20/2025Price change$3,500-2.8%$2/sqft
        Source: Zillow Rentals Report a problem
        9/29/2025Listed for rent$3,600$2/sqft
        Source: Zillow Rentals Report a problem
        1/5/2009Sold$220,000-9.3%$150/sqft
        Source: Public Record Report a problem
        9/26/2008Sold$242,625-7.7%$166/sqft
        Source: Public Record Report a problem
        8/28/2008Listed for sale$263,000-45.2%$179/sqft
        Source: foreclosure.com Report a problem
        8/30/2005Sold$480,000+104.3%$327/sqft
        Source: Public Record Report a problem
        9/27/2002Sold$235,000$160/sqft
        Source: Public Record Report a problem

        Public tax history

        YearProperty taxesTax assessment
        2025$7,002 +10.6%$605,680 +10.8%
        2024$6,331 +6.8%$546,490 +4.1%
        2023$5,926 +5.1%$525,100 +6.5%
        2022$5,638 $493,060 +7.2%
        2021-- $460,040 +9.8%
        2020$4,960 +10.1%$419,090 +10.1%
        2019$4,505 +1%$380,630 +1%
        2018$4,461 +4%$376,960 +2%
        2017$4,292 +3.1%$369,650 +2.9%
        2016$4,161 +10.5%$359,140 +6.4%
        2015$3,765 +2.9%$337,400 +2.6%
        2014$3,661 $328,750 +24.7%
        2013-- $263,600
        2012-- $263,600 +3.8%
        2011-- $253,850 +10%
        2010-- $230,770 -13.9%
        2009-- $268,120 -38.1%
        2008-- $432,900 -1.7%
        2007-- $440,480 +107%
        2003-- $212,825 +20%
        2002-- $177,355 +12.2%
        2001-- $158,070
        Find assessor info on the county website

        Monthly payment

        Est. payment

        Payment breakdown

        Explore the cost of this home by adjusting the details. Changes won't be saved.
        All calculations are estimates and provided by Zillow, Inc. for informational purposes only. Actual amounts may vary.
        HOA fees may include property taxes on listings classified as Co-Ops. Contact the listing agent and/or owner for fee details.
        Mortgage interest rates are dependent on a number of factors, including credit score, down payment, and repayment length. Interest rate data provided by Zillow Group Marketplace, Inc. as of 1/1/1970 from various mortgage lenders with which we have lead or other similar arrangements; the Estimated Payment is an average of those rates.
        See how much you could borrow to make a competitive offer.

        Climate risks

        Neighborhood: Hybla Valley

        Getting around

        55 / 100
        Somewhat Walkable
        45 / 100
        Some Transit
        46 / 100
        Somewhat Bikeable

        Nearby schools

        GreatSchools rating
        Schools provided by the listing agent
        • Elementary: Hybla Valley
        • Middle: Sandburg
        • High: West Potomac
        • District: Fairfax County Public Schools

        Source: Bright MLS. This data may not be complete. We recommend contacting the local school district to confirm school assignments for this home.

        A local agent can set up tours, give advice and negotiate with sellers.

        Browse local experts

        Similar homes