Cute as a button 4B-2B home just minutes from Granbury and Glen Rose. This open concept home features granite countertops, custom cabinetry, stainless steel appliances, ceramic tile floors, decorative lighting, and much more. Nice fenced backyard is great for pets or children. Come make this your home today!
Sold
Price Unknown
3304 Power Plant Ct, Granbury, TX 76048
4beds
1,722sqft
Single Family Residence
Built in 2020
4,356 Square Feet Lot
$291,300 Zestimate®
$--/sqft
$2,033 Estimated rent
Home value
$291,300
$277,000 - $306,000
$2,033/mo
Zestimate® history
Owner options
List your home for rent
$2,033/mo
Rent Zestimate®
Find your next renter with Zillow Rental Manager. Plus, with online applications, you can quickly screen prospective tenants – for free.
$2,033/mo
Rent Zestimate®
Refinance and save
$127/mo
Est. payment
Refinancing to a lower rate could help reduce your monthly payments and save thousands over the life of the loan.
$127/mo
Est. payment
Explore your selling options
Work with a Zillow partner agent
Leverage their expertise and Zillow's premium Showcase listings to get your home seen by more buyers.
Get startedList with your own agent
Get your home in front of millions of buyers by listing it on Zillow.
Learn how to do itSell it yourself
Take full control of how buyers see your home on Zillow by listing For Sale by Owner (FSBO).
List your homeWhat's special
Decorative lightingCustom cabinetryGranite countertopsCeramic tile floors
Zillow last checked:
Listing updated:
Listed by:
Bill Vineyard 254-898-0413,
Paluxy River Realty 254-898-0413,
Amanda Pogue 0754874 254-396-0862,
Paluxy River Realty
Bought with:
Renee Herndon
Keller Williams Brazos West
Source: NTREIS,MLS#: 20392957
Facts & features
Interior
Bedrooms & bathrooms
- Bedrooms: 4
- Bathrooms: 2
- Full bathrooms: 2
Primary bedroom
- Level: First
- Dimensions: 14 x 15
Bedroom
- Level: First
- Dimensions: 10 x 11
Bedroom
- Level: First
- Dimensions: 10 x 14
Bedroom
- Level: First
- Dimensions: 9 x 11
Dining room
- Level: First
- Dimensions: 7 x 9
Kitchen
- Features: Breakfast Bar, Built-in Features
- Level: First
- Dimensions: 10 x 12
Living room
- Level: First
- Dimensions: 12 x 22
Heating
- Central
Cooling
- Ceiling Fan(s)
Appliances
- Included: Dishwasher, Electric Range, Microwave
- Laundry: Washer Hookup, Electric Dryer Hookup
Features
- Decorative/Designer Lighting Fixtures, Eat-in Kitchen, Granite Counters, Open Floorplan, Walk-In Closet(s)
- Flooring: Ceramic Tile
- Has basement: No
- Has fireplace: No
Interior area
- Total interior livable area: 1,722 sqft
Property
Parking
- Parking features: Driveway
- Has uncovered spaces: Yes
Features
- Levels: One
- Stories: 1
- Pool features: None
- Fencing: Wood
Lot
- Size: 4,356 Square Feet
Details
- Parcel number: R000018779
Construction
Type & style
- Home type: SingleFamily
- Architectural style: Traditional,Detached
- Property subtype: Single Family Residence
Materials
- Foundation: Slab
- Roof: Asphalt
Condition
- Year built: 2020
Utilities & green energy
- Sewer: Aerobic Septic
- Water: Private
- Utilities for property: Septic Available, Water Available
Community & HOA
Community
- Subdivision: Lakeside Hills
HOA
- Has HOA: Yes
- Services included: Association Management
- HOA fee: $127 annually
- HOA name: Lakeside Hills POA
- HOA phone: 817-573-4406
Location
- Region: Granbury
Financial & listing details
- Tax assessed value: $285,060
- Annual tax amount: $2,872
- Date on market: 7/28/2023
- Cumulative days on market: 3 days
- Listing terms: Cash,Conventional,FHA,VA Loan
- Exclusions: Backyard storage buildings and chicken coop. Washer, dryer and fridge.
Price history
| Date | Event | Price |
|---|---|---|
| 8/31/2023 | Sold | -- |
Source: NTREIS #20392957 Report a problem | ||
| 8/29/2023 | Pending sale | $324,000$188/sqft |
Source: NTREIS #20392957 Report a problem | ||
| 7/31/2023 | Contingent | $324,000$188/sqft |
Source: NTREIS #20392957 Report a problem | ||
| 7/28/2023 | Listed for sale | $324,000+54.4%$188/sqft |
Source: NTREIS #20392957 Report a problem | ||
| 11/13/2020 | Listing removed | $209,900$122/sqft |
Source: Fraser Realty #14437236 Report a problem | ||
| 10/14/2020 | Pending sale | $209,900$122/sqft |
Source: Fraser Realty #14437236 Report a problem | ||
| 9/19/2020 | Listed for sale | $209,900+19.9%$122/sqft |
Source: Fraser Realty #14437236 Report a problem | ||
| 5/4/2020 | Listing removed | $175,000$102/sqft |
Source: Fraser Realty #14293811 Report a problem | ||
| 3/28/2020 | Pending sale | $175,000$102/sqft |
Source: Fraser Realty #14293811 Report a problem | ||
| 3/5/2020 | Listed for sale | $175,000$102/sqft |
Source: Fraser Realty #14293811 Report a problem | ||
Public tax history
| Year | Property taxes | Tax assessment |
|---|---|---|
| 2025 | $3,447 +0.7% | $285,060 -0.2% |
| 2024 | $3,424 +75.3% | $285,560 -5.2% |
| 2023 | $1,954 -20.9% | $301,230 +18.8% |
| 2022 | $2,472 -8.1% | $253,480 +29.2% |
| 2021 | $2,688 +260.2% | $196,230 +303.7% |
| 2020 | $746 +1822.8% | $48,610 +1844.4% |
| 2019 | $39 +18.9% | $2,500 |
| 2018 | $33 | $2,500 +25% |
| 2017 | $33 -2.4% | $2,000 |
| 2016 | $33 +0.9% | $2,000 |
| 2015 | $33 | $2,000 |
| 2014 | $33 | $2,000 |
| 2013 | -- | $2,000 |
| 2012 | -- | $2,000 |
| 2011 | -- | $2,000 -50% |
| 2010 | -- | $4,000 |
Find assessor info on the county website
Neighborhood: 76048
Nearby homes
- $15,000-- bd-- ba-- sqft6212 Collins Ct, Granbury, TX 76048Off Market
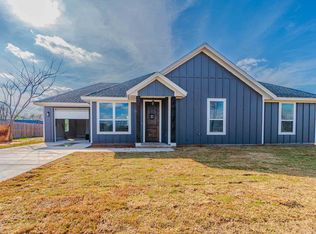
- $--3 bd2 ba1.3k sqft3308 Power Plant Ct, Granbury, TX 76048Sold
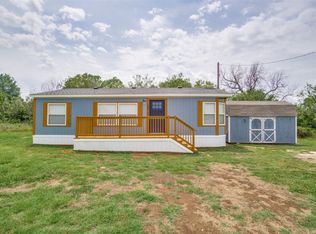
- $--3 bd2 ba1.1k sqft3312 Power Plant Ct, Granbury, TX 76048Sold
- $175,1003 bd2 ba1.2k sqft3218 Power Plant Ct, Granbury, TX 76048Off Market
- $97,1001 bd1 ba888 sqft6210 Collins Ct, Granbury, TX 76048Off Market
- $22,000-- bd-- ba-- sqft6203 Collins Ct, Granbury, TX 76048Off Market
- $224,700-- bd-- ba-- sqft3301 Power Plant Ct, Granbury, TX 76048Off Market
- $156,100-- bd-- ba1.1k sqft3301 Power Plant Ct, Granbury, TX 76048Off Market
Nearby schools
GreatSchools rating
- 7/10Mambrino SchoolGrades: PK-5Distance: 0.8 mi
- 4/10Granbury Middle SchoolGrades: 6-8Distance: 6.7 mi
- 6/10Granbury High SchoolGrades: 9-12Distance: 6.4 mi
Schools provided by the listing agent
- Elementary: Mambrino
- Middle: Granbury
- High: Granbury
- District: Granbury ISD
Source: NTREIS. This data may not be complete. We recommend contacting the local school district to confirm school assignments for this home.
Get a cash offer in 3 minutes
Find out how much your home could sell for in as little as 3 minutes with a no-obligation cash offer.
Estimated market value
$291,300
Get a cash offer in 3 minutes
Find out how much your home could sell for in as little as 3 minutes with a no-obligation cash offer.
Estimated market value
$291,300
- Texas
- Hood County
- Granbury
- 76048
- 3304 Power Plant Ct
Nearby cities
Nearby neighborhoods
Nearby zip codes
Other Granbury Topics
