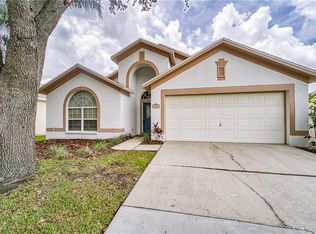
One or more photo(s) has been virtually staged. Welcome to this beautifully maintained 4-bedroom, 2-bathroom 1,745 sq. ft. home nestled on a quiet cul-de-sac in the highly desirable Carrollton Lakes community! This home is not in a flood zone, features low HOA fees, and has no CDD fees—a rare find in such a prime location. Major updates bring peace of mind: roof (2012), A/C (2020), vinyl fencing (2022), appliances (2022), water heater (2023), and washer/dryer (2018). As you approach, you’ll be greeted by beautiful landscaping and great curb appeal. Inside, an abundance of natural light and soaring ceilings create an airy, open feel. The dining, kitchen, and living rooms flow seamlessly together—ideal for entertaining. The bright kitchen features light cabinets, a butcher block island, breakfast nook, large pantry, stainless steel appliances, breakfast bar, and ample counter space. The split floor plan offers privacy, with a nicely appointed primary suite on one side and two guest bedrooms on the other. The bonus room off the foyer provides flexible space for an office, den, playroom, home gym, or potential 4th bedroom. The spacious primary bath includes a soaking tub, separate shower, and double sink vanity, along with two walk-in closets. Relax or entertain year-round in the updated screened lanai, overlooking a well-manicured lawn with newer vinyl fencing for privacy. The indoor laundry room provides convenient access to the two-car garage. Carrollton Lakes is a vibrant, centrally located community known for its friendly atmosphere, tree-lined streets, sidewalks perfect for walks or bike rides, a community park on Lake Heather with nearby trails and Pickleball tournaments at nearby Northlakes Sports Complex. Prime location! Enjoy easy access to shopping, dining, and entertainment, as well as Downtown Tampa, Tampa International Airport, and the beaches. Conveniently located near I-275, I-75, and public transportation.
Sold for $469,000
$469,000
3304 RED MULBERRY COURT, TAMPA, FL 33618
4beds
1,745sqft
Single Family Residence
Built in 1996
5,900 Square Feet Lot
$464,900 Zestimate®
$269/sqft
$2,879 Estimated rent
Home value
$464,900
$432,000 - $502,000
$2,879/mo
Zestimate® history
Owner options
List your home for rent
$2,879/mo
Rent Zestimate®
Find your next renter with Zillow Rental Manager. Plus, with online applications, you can quickly screen prospective tenants – for free.
$2,879/mo
Rent Zestimate®
Refinance and save
$3,351/mo
Est. payment
Refinancing to a lower rate could help reduce your monthly payments and save thousands over the life of the loan.
$3,351/mo
Est. payment
Explore your selling options
Work with a Zillow partner agent
Leverage their expertise and Zillow's premium Showcase listings to get your home seen by more buyers.
Get startedList with your own agent
Get your home in front of millions of buyers by listing it on Zillow.
Learn how to do itSell it yourself
Take full control of how buyers see your home on Zillow by listing For Sale by Owner (FSBO).
List your homeWhat's special
Butcher block islandLarge pantryAbundance of natural lightBreakfast barUpdated screened lanaiTree-lined streetsQuiet cul-de-sac
Zillow last checked:
Listing updated:
Listed by:
Lori Dunlap 727-253-2139,
FUTURE HOME REALTY INC 813-855-4982,
Mike Dunlap 727-288-6704,
FUTURE HOME REALTY INC
Bought with:
Cody Arnold, 3456866
KELLER WILLIAMS TAMPA CENTRAL
Source: Stellar MLS,MLS#: TB8446339 Originating MLS: Suncoast Tampa
Originating MLS: Suncoast Tampa
Facts & features
Interior
Bedrooms & bathrooms
- Bedrooms: 4
- Bathrooms: 2
- Full bathrooms: 2
Rooms
- Room types: Den/Library/Office
Primary bedroom
- Features: Ceiling Fan(s), Walk-In Closet(s)
- Level: First
- Area: 195 Square Feet
- Dimensions: 13x15
Bedroom 1
- Features: Built-in Closet
- Level: First
- Area: 132 Square Feet
- Dimensions: 12x11
Bedroom 2
- Features: Ceiling Fan(s), Built-in Closet
- Level: First
- Area: 132 Square Feet
- Dimensions: 11x12
Bedroom 3
- Features: No Closet
- Level: First
- Area: 156 Square Feet
- Dimensions: 13x12
Primary bathroom
- Features: En Suite Bathroom, Garden Bath, Makeup/Vanity Space, Split Vanities, Tub with Separate Shower Stall, Water Closet/Priv Toilet
- Level: First
- Area: 234 Square Feet
- Dimensions: 13x18
Balcony porch lanai
- Level: First
- Area: 253 Square Feet
- Dimensions: 23x11
Dining room
- Level: First
- Area: 70 Square Feet
- Dimensions: 7x10
Kitchen
- Level: First
- Area: 224 Square Feet
- Dimensions: 14x16
Living room
- Features: Ceiling Fan(s)
- Level: First
- Area: 459 Square Feet
- Dimensions: 17x27
Heating
- Central
Cooling
- Central Air
Appliances
- Included: Dishwasher, Disposal, Dryer, Microwave, Range, Refrigerator, Washer
- Laundry: Inside
Features
- Cathedral Ceiling(s), Ceiling Fan(s), High Ceilings, Kitchen/Family Room Combo, Open Floorplan, Primary Bedroom Main Floor, Split Bedroom, Walk-In Closet(s)
- Flooring: Laminate, Tile
- Windows: Window Treatments
- Has fireplace: No
Interior area
- Total structure area: 2,453
- Total interior livable area: 1,745 sqft
Property
Parking
- Total spaces: 2
- Parking features: Driveway, Garage Door Opener
- Attached garage spaces: 2
- Has uncovered spaces: Yes
Features
- Levels: One
- Stories: 1
- Patio & porch: Rear Porch, Screened
- Exterior features: Irrigation System, Private Mailbox, Sidewalk
- Fencing: Vinyl
Lot
- Size: 5,900 Square Feet
- Dimensions: 50 x 118
- Features: Cul-De-Sac, Landscaped
Details
- Parcel number: U2727180OC00000100063.0
- Zoning: PD
- Special conditions: None
Construction
Type & style
- Home type: SingleFamily
- Property subtype: Single Family Residence
Materials
- Block
- Foundation: Slab
- Roof: Shingle
Condition
- Completed
- New construction: No
- Year built: 1996
Utilities & green energy
- Sewer: Public Sewer
- Water: Public
- Utilities for property: Electricity Connected, Sewer Connected, Underground Utilities, Water Connected
Community & HOA
Community
- Features: Deed Restrictions, Park, Playground, Sidewalks
- Pet fee: $0 monthly
- Subdivision: CARROLLTON LAKES
HOA
- Has HOA: Yes
- HOA fee: $70 monthly
- HOA name: David Latrella
- HOA phone: 813-560-0012
Location
- Region: Tampa
Financial & listing details
- Price per square foot: $269/sqft
- Tax assessed value: $342,951
- Annual tax amount: $616
- Date on market: 11/13/2025
- Cumulative days on market: 102 days
- Listing terms: Cash,Conventional,VA Loan
- Ownership: Fee Simple
- Total actual rent: 0
- Electric utility on property: Yes
- Road surface type: Asphalt
Price history
| Date | Event | Price |
|---|---|---|
| 3/30/2026 | Sold | $469,000-3.2%$269/sqft |
Source:  Stellar MLS #TB8446339 Report a problem Stellar MLS #TB8446339 Report a problem | ||
| 2/23/2026 | Pending sale | $484,500$278/sqft |
Source: Stellar MLS #TB8446339 Report a problem | ||
| 12/30/2025 | Price change | $484,500-1%$278/sqft |
Source: Stellar MLS #TB8446339 Report a problem | ||
| 11/13/2025 | Listed for sale | $489,500+274.2%$281/sqft |
Source: Stellar MLS #TB8446339 Report a problem | ||
| 5/31/1996 | Sold | $130,800$75/sqft |
Source: Public Record Report a problem | ||
Public tax history
| Year | Property taxes | Tax assessment |
|---|---|---|
| 2025 | $617 +4.7% | $140,805 +2.9% |
| 2024 | $589 +4.3% | $136,837 +3% |
| 2023 | $565 +18.3% | $132,851 +3% |
| 2022 | $477 +4% | $128,982 +3% |
| 2021 | $459 -74.3% | $125,225 +1.4% |
| 2020 | $1,785 +5.3% | $123,496 +2.3% |
| 2019 | $1,696 | $120,719 +1.9% |
| 2018 | $1,696 +3.2% | $118,468 -37.7% |
| 2017 | $1,643 +2.1% | $190,272 +67.4% |
| 2016 | $1,610 +2.3% | $113,644 +0.7% |
| 2015 | $1,574 +0.7% | $112,854 +0.8% |
| 2014 | $1,563 | $111,958 +1.5% |
| 2013 | $1,563 +0.7% | $110,303 +1.7% |
| 2012 | $1,552 -2.7% | $108,459 -1.8% |
| 2011 | $1,595 -9.5% | $110,423 -6.7% |
| 2010 | $1,762 -7.5% | $118,318 -5.6% |
| 2009 | $1,905 +0.4% | $125,312 +0.1% |
| 2008 | $1,898 -9.6% | $125,187 +3% |
| 2007 | $2,099 -4.2% | $121,541 +2.5% |
| 2006 | $2,190 +0.6% | $118,577 +3% |
| 2005 | $2,177 | $115,123 +3% |
| 2004 | -- | $111,770 +1.9% |
| 2003 | -- | $109,686 +2.4% |
| 2002 | -- | $107,115 +1.6% |
| 2001 | -- | $105,428 -3.7% |
| 2000 | $2,079 | $109,461 |
Find assessor info on the county website
Neighborhood: 33618
Nearby homes
- $482,6003 bd2 ba1.7k sqft3306 Red Mulberry Ct, Tampa, FL 33618Off Market
- $493,1004 bd2 ba2.1k sqft3302 Red Mulberry Ct, Tampa, FL 33618Off Market

- $489,6004 bd2 ba2k sqft3308 Red Mulberry Ct, Tampa, FL 33618Off Market
- $412,5003 bd2 ba1.6k sqft3303 Black Gum Ct, Tampa, FL 33618Off Market
- $475,0003 bd2 ba1.7k sqft3305 Black Gum Ct, Tampa, FL 33618Off Market
- $517,5004 bd2 ba2k sqft3307 Black Gum Ct, Tampa, FL 33618Off Market
- $489,0003 bd2 ba1.7k sqft3301 Black Gum Ct, Tampa, FL 33618Sold
- $455,6003 bd2 ba1.7k sqft2702 Heatherwood Dr, Tampa, FL 33618Off Market
Nearby schools
GreatSchools rating
- 9/10Maniscalco Elementary SchoolGrades: PK-8Distance: 3 mi
- 6/10Gaither High SchoolGrades: 9-12Distance: 0.9 mi
- 3/10Buchanan Middle SchoolGrades: 6-8Distance: 2 mi
Get a cash offer in 3 minutes
Find out how much your home could sell for in as little as 3 minutes with a no-obligation cash offer.
Estimated market value
$464,900
Get a cash offer in 3 minutes
Find out how much your home could sell for in as little as 3 minutes with a no-obligation cash offer.
Estimated market value
$464,900
- Florida
- Hillsborough County
- Tampa
- 33618
- 3304 RED MULBERRY COURT
Nearby cities
Nearby neighborhoods
Nearby zip codes
Other Tampa Topics
