MLS #283555 Welcome to easy living in this cozy two-bedroom, two-bath patio home located in The Village at Canyon Lakes 55+ community. This open floor plan is enhanced by vaulted ceilings, skylights, and multiple windows that fill the home with abundant natural light. The kitchen features a quaint breakfast nook and is equipped with newer, lightly-used appliances – all included in the sale. The main bedroom offers a walk-in closet and full en-suite bath, ensuring both privacy and ease. The second bedroom makes a nice guest room, craft room, or home office. The laundry room is complete with cabinetry, a utility sink, and washer and dryer (included “as is” with no known defects). Get ready to make the spacious, open front patio your own with your favorite plants, décor, or cozy seating. Enjoy tranquil mornings or unwind with views of Canyon Lakes Golf Course’s 11th green and breathtaking Tri-Cities sunsets from the covered back deck. A few steps down lead to a well maintained, lush green backyard. The freshly painted two-car garage includes built-in storage cabinets and the convenience of two entries- the laundry room and a side entry from the front patio. This home is ideally located near shopping, dining, and healthcare facilities, and perfect for those 55 and better who are looking for a low-maintenance lifestyle. Residents enjoy access to walking paths, golf, and a variety of organized community events. The on-site clubhouse (optional membership) features dining, an exercise room, and a heated indoor pool and spa. Monthly HOA fees include: •Professional landscaping maintenance •Annual sprinkler blowout •Roof maintenance and repair •Gutter cleaning •Driveway and sidewalk snow removal •Annual exterior window washing •Optional exterior holiday light installation Schedule your private showing today and start living the lifestyle you’ve been planning for! Please park in guest parking and not on street. Please use Dina Jackson with Benton Franklin Title.
Closed
Zillow last checked:
Listing updated:
Bought with:
Priscely Gutierrez de Campos, 112022
Tippett Company of Washington
Source: PACMLS as distributed by MLS GRID,MLS#: 283555
Price history
| Date | Event | Price |
|---|---|---|
| 8/22/2025 | Sold | $350,000-2.8%$249/sqft |
Source:  PACMLS as distributed by MLS GRID #283555 Report a problem PACMLS as distributed by MLS GRID #283555 Report a problem | ||
| 8/12/2025 | Pending sale | $359,900$257/sqft |
Source: PACMLS as distributed by MLS GRID #283555 Report a problem | ||
| 5/28/2025 | Price change | $359,900-1.4%$257/sqft |
Source: PACMLS as distributed by MLS GRID #283555 Report a problem | ||
| 4/24/2025 | Listed for sale | $364,900+1.6%$260/sqft |
Source: PACMLS as distributed by MLS GRID #283555 Report a problem | ||
| 4/23/2025 | Listing removed | -- |
Source: Owner Report a problem | ||
| 3/23/2025 | Listed for sale | $359,000-0.3%$256/sqft |
Source: Owner Report a problem | ||
| 11/15/2024 | Sold | $359,900$257/sqft |
Source: PACMLS as distributed by MLS GRID #279321 Report a problem | ||
| 10/10/2024 | Pending sale | $359,900$257/sqft |
Source: PACMLS as distributed by MLS GRID #279321 Report a problem | ||
| 10/2/2024 | Listed for sale | $359,900$257/sqft |
Source: PACMLS as distributed by MLS GRID #279321 Report a problem | ||
| 8/14/2024 | Listing removed | -- |
Source: PACMLS as distributed by MLS GRID #277780 Report a problem | ||
| 7/27/2024 | Listed for sale | $359,900+106.8%$257/sqft |
Source: PACMLS as distributed by MLS GRID #277780 Report a problem | ||
| 7/1/2015 | Sold | $174,000$124/sqft |
Source: PACMLS as distributed by MLS GRID #206055 Report a problem | ||
Nearby homes
- $418,2003 bd3 ba1.9k sqft3300 S Huntington St, Kennewick, WA 99337Off Market

- $384,8003 bd2 ba1.4k sqft3308 S Huntington St, Kennewick, WA 99337Off Market
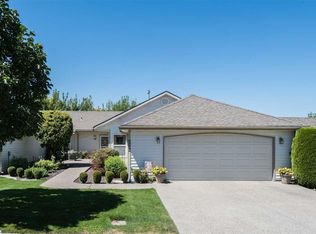
- $361,9002 bd2 ba1.4k sqft3230 S Huntington St, Kennewick, WA 99337Off Market
- $414,9002 bd2 ba1.8k sqft3312 S Huntington St, Kennewick, WA 99337For Sale
Sell for more on Zillow
Get a Zillow Showcase℠ listing at no additional cost and you could sell for .
$360,200
2% more
+$7,204
With Zillow Showcase(estimated)
$367,404
