Skip main navigation
Sold for $385,000
  • $385,000

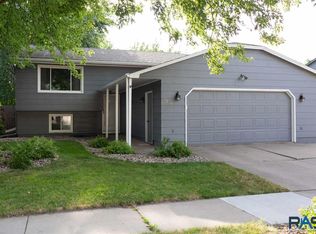
    3304 S Steven Cir, Sioux Falls, SD 57106

    6beds
    2,252sqft
    Single Family Residence
    Built in 1986
    7,501.03 Square Feet Lot
    $384,500 Zestimate®
    $171/sqft
    $2,667 Estimated rent

    Home value

    $384,500

    $365,000 - $404,000

    $2,667/mo

    Zestimate® history
    Loading
    Loading...

    Owner options

    List your home for rent

    $2,667/mo

    Rent Zestimate®

    Find your next renter with Zillow Rental Manager. Plus, with online applications, you can quickly screen prospective tenants – for free.

    Learn more

    $2,667/mo

    Rent Zestimate®

    Refinance and save

    $2,438/mo

    Est. payment

    Refinancing to a lower rate could help reduce your monthly payments and save thousands over the life of the loan.

    See today's rates

    $2,438/mo

    Est. payment

    Explore your selling options

    Work with a Zillow partner agent

    Leverage their expertise and Zillow's premium Showcase listings to get your home seen by more buyers.

    Get started

    List with your own agent

    Get your home in front of millions of buyers by listing it on Zillow.

    Learn how to do it

    Sell it yourself

    Take full control of how buyers see your home on Zillow by listing For Sale by Owner (FSBO).

    List your home

    What's special

    Cozy gas fireplaceSecond gas fireplaceBeautifully updated homeMultiple living spacesGenerous bedroom sizes
    Welcome to this beautifully updated home offering space, comfort, and a layout designed for everyday living. Tucked away on a quiet cul-de-sac, this home features 6 bedrooms and 3 bathrooms, providing plenty of room to grow, host, and spread out. Freshly painted inside and out, it feels clean, bright, and completely move-in ready from the moment you walk in. The main level offers inviting living spaces filled with natural light, anchored by a cozy gas fireplace—perfect for gathering and relaxing. The kitchen flows seamlessly into the dining and living areas, creating an ideal setup for both everyday life and entertaining. Downstairs, you’ll find an additional spacious living area with a second gas fireplace, making it the perfect spot for movie nights, game days, or a comfortable retreat for guests. With multiple living spaces, generous bedroom sizes, and thoughtful updates throughout, this home offers the flexibility today’s buyers are looking for. Step outside to enjoy the privacy and quiet of cul-de-sac living, with space to relax and unwind. Conveniently located near shopping, dining, and more.

    Zillow last checked:

    Listing updated:

    Listed by:

    Monica E Pluim,

    Coldwell Banker Empire Realty,

    Darren R Pluim,

    Coldwell Banker Empire Realty

    Bought with:

    Rebecca M Ohayon

    Source: Realtor Association of the Sioux Empire,MLS#: 22602272MLS Logo

    Facts & features

    Interior

    Bedrooms & bathrooms
    • Bedrooms: 6
    • Bathrooms: 3
    • Full bathrooms: 2
    • 3/4 bathrooms: 1
    • Main level bedrooms: 1
    Primary bedroom
    • Level: Main
    • Area: 210
    • Dimensions: 14 x 15
    Bedroom 2
    • Level: Upper
    • Area: 110
    • Dimensions: 11 x 10
    Bedroom 3
    • Level: Upper
    • Area: 154
    • Dimensions: 14 x 11
    Bedroom 4
    • Level: Upper
    • Area: 120
    • Dimensions: 12 x 10
    Bedroom 5
    • Level: Basement
    • Area: 132
    • Dimensions: 11 x 12
    Dining room
    • Level: Main
    • Area: 238
    • Dimensions: 14 x 17
    Family room
    • Description: gas fireplace
    • Level: Basement
    • Area: 216
    • Dimensions: 12 x 18
    Kitchen
    • Level: Main
    • Area: 120
    • Dimensions: 10 x 12
    Living room
    • Level: Main
    • Area: 238
    • Dimensions: 14 x 17
    Heating
    • Natural Gas
    Cooling
    • Central Air
    Appliances
    • Included: Microwave, Dishwasher, Disposal
    Features
    • 3+ Bedrooms Same Level
    • Flooring: Carpet, Tile, Wood, Vinyl
    • Basement: Full
    • Number of fireplaces: 2
    • Fireplace features: Gas
    Interior area
    • Total structure area: 3,921
    • Total interior livable area: 2,252 sqft
    • Finished area above ground: 1,550
    • Finished area below ground: 702

    Property

    Parking
    • Total spaces: 2
    • Parking features: Concrete
    • Garage spaces: 2
    Features
    • Levels: Multi/Split
    • Patio & porch: Deck
    • Fencing: Partial,Privacy
    Lot
    • Size: 7,501 sqft
    • Dimensions: 86' x 102'
    • Features: Cul-De-Sac
    Details
    • Additional structures: Shed(s)
    • Parcel number: 54841

    Construction

    Type & style
    • Home type: SingleFamily
    • Architectural style: Multi Level
    • Property subtype: Single Family Residence
    Materials
    • Hard Board
    • Roof: Composition
    Condition
    • Year built: 1986

    Utilities & green energy

    • Sewer: Public Sewer
    • Water: Public

    Community & neighborhood

    Location
    • Region: Sioux Falls
    • Subdivision: Fairway Park Addn

    Other

    Other facts
    • Listing terms: Conventional
    • Road surface type: Curb and Gutter, Concrete

    Price history

    DateEventPrice
    5/15/2026Sold$385,000-1.3%$171/sqft
    Source: Realtor Association of the Sioux Empire #22602272 Report a problem
    4/3/2026Listed for sale$389,900+229.4%$173/sqft
    Source: Realtor Association of the Sioux Empire #22602272 Report a problem
    4/24/2010Listing removed$118,350$53/sqft
    Source: foreclosure.com Report a problem
    4/5/2010Price change$118,350-10%$53/sqft
    Source: foreclosure.com Report a problem
    3/1/2010Listed for sale$131,500$58/sqft
    Source: foreclosure.com Report a problem

    Public tax history

    YearProperty taxesTax assessment
    2025$4,479 +7.7%$344,100 +8.4%
    2024$4,159 -4.7%$317,500 +1.5%
    2023$4,364 +14%$312,900 +21.2%
    2022$3,828 +31.4%$258,200 +36.1%
    2021$2,913 -9.3%$189,700 -4.6%
    2020$3,213 +6%$198,800 +0.5%
    2018$3,031 -1.5%$197,876 +2.3%
    2017$3,077 +1.5%$193,335 +13.9%
    2016$3,031 +15.8%$169,684 +6%
    2015$2,617 -1.4%$160,044 -2.5%
    2014$2,653 -14.8%$164,133 +0.5%
    2013$3,115 $163,256 +5.9%
    2012$3,115 $154,193 -1.1%
    2011-- $155,979
    2010-- $155,979
    2009$2,298 $155,979
    2008-- $155,979 +4.3%
    2007-- $149,591

    Find assessor info on the county website

    Neighborhood: Kingswood

    Nearby schools

    GreatSchools rating
    Schools provided by the listing agent
    • Elementary: Oscar Howe ES
    • Middle: Memorial MS
    • High: Roosevelt HS
    • District: Sioux Falls

    Source: Realtor Association of the Sioux Empire. This data may not be complete. We recommend contacting the local school district to confirm school assignments for this home.

    Get pre-qualified for a loan
    At Zillow Home Loans, we can pre-qualify you in as little as 5 minutes with no impact to your credit score.

    An equal housing lender. NMLS #10287.

    Sell for more on Zillow
    Get a Zillow Showcase℠ listing at no additional cost and you could sell for .
    $384,500
    2% more
    +$7,690
    With Zillow Showcase(estimated)
    $392,190