Skip main navigation
Sold
  • Price Unknown

    3304 S Trail Ridge Dr, Independence, MO 64055

    4beds
    5,849sqft
    Single Family Residence
    Built in 1995
    0.63 Acres Lot
    $644,900 Zestimate®
    $--/sqft
    $3,236 Estimated rent

    Home value

    $644,900

    $613,000 - $677,000

    $3,236/mo

    Zestimate® history
    Loading
    Loading...

    Owner options

    List your home for rent

    $3,236/mo

    Rent Zestimate®

    Find your next renter with Zillow Rental Manager. Plus, with online applications, you can quickly screen prospective tenants – for free.

    Learn more

    $3,236/mo

    Rent Zestimate®

    Refinance and save

    $1,300/mo

    Est. payment

    Refinancing to a lower rate could help reduce your monthly payments and save thousands over the life of the loan.

    See today's rates

    $1,300/mo

    Est. payment

    Explore your selling options

    Work with a Zillow partner agent

    Leverage their expertise and Zillow's premium Showcase listings to get your home seen by more buyers.

    Get started

    List with your own agent

    Get your home in front of millions of buyers by listing it on Zillow.

    Learn how to do it

    Sell it yourself

    Take full control of how buyers see your home on Zillow by listing For Sale by Owner (FSBO).

    List your home

    What's special

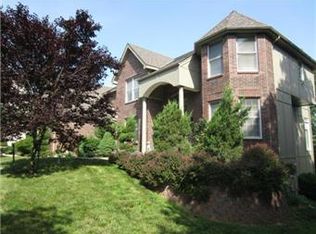
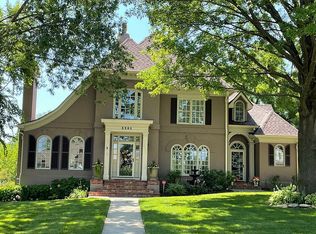
    This stunning one-of-a-kind custom-built home sits on a private, beautifully landscaped lot surrounded by mature trees and scenic green views. Thoughtfully designed by the owner, the home exudes timeless elegance and exceptional craftsmanship throughout. A grand entry with white marble tile flooring welcomes you into the formal dining room, while the gourmet kitchen features custom cabinetry with roll-out shelves, granite countertops, high-end GE appliances, and an induction cooktop. The inviting hearth room showcases floor-to-ceiling windows, hardwood floors, custom built-ins, and a striking fireplace mantel overlooking the peaceful setting. The luxurious owner’s suite offers a private retreat with an adjoining office and formal sitting area connected by pocket doors and a see-through fireplace. The spa-like ensuite includes separate vanities, abundant storage, a walk-in shower, sunken whirlpool tub, and dual walk-in closets with custom built-in dressers. Upstairs, has three spacious bedrooms. Two of the bedrooms share a jack and jill bath and the third bedroom has a private bath. Designed for entertaining, the walkout lower level includes a full kitchen, expansive game area, and access to a private patio. Additional highlights include a spacious laundry and hobby room, professional landscaping with irrigation, plantation shutters, abundant storage, a grand brick front porch, and an oversized three-car garage with epoxy flooring and utility sink. This exceptional property perfectly blends luxury, privacy, and timeless tradition.

    Zillow last checked:

    Listing updated:

    Listed by:

    Tim Allen 816-885-7288,

    Realty Executives,

    Jana Allen 816-645-5642,

    Realty Executives

    Bought with:

    Tim Allen, 2007014654

    Realty Executives

    Source: Heartland MLS as distributed by MLS GRID,MLS#: 2622528MLS Logo

    Facts & features

    Interior

    Bedrooms & bathrooms
    • Bedrooms: 4
    • Bathrooms: 5
    • Full bathrooms: 3
    • 1/2 bathrooms: 2
    Primary bedroom
    • Features: Carpet
    • Level: Main
    Bedroom 1
    • Level: Second
    Bedroom 2
    • Level: Second
    Bedroom 3
    • Level: Second
    Primary bathroom
    • Features: Double Vanity, Separate Shower And Tub, Walk-In Closet(s)
    • Level: Main
    Bathroom 1
    • Level: Second
    Bathroom 2
    • Level: Second
    Den
    • Level: Lower
    Dining room
    • Level: Main
    Family room
    • Level: Lower
    Half bath
    • Level: Main
    Other
    • Level: Lower
    Hearth room
    • Features: Fireplace, Wood Floor
    • Level: Main
    Kitchen
    • Features: Kitchen Island, Pantry
    • Level: Main
    Laundry
    • Level: Main
    Living room
    • Features: Fireplace
    • Level: Main
    Heating
    • Forced Air
    Cooling
    • Electric
    Appliances
    • Laundry: Main Level
    Features
    • Flooring: Carpet, Wood
    • Basement: Finished,Full,Walk-Out Access
    • Number of fireplaces: 3
    Interior area
    • Total structure area: 5,849
    • Total interior livable area: 5,849 sqft
    • Finished area above ground: 4,167
    • Finished area below ground: 1,682

    Property

    Parking
    • Total spaces: 3
    • Parking features: Garage Faces Side
    • Garage spaces: 3
    Features
    • Fencing: Metal
    Lot
    • Size: 0.63 Acres
    • Features: Estate Lot
    Details
    • Parcel number: 26740110300000000

    Construction

    Type & style
    • Home type: SingleFamily
    • Architectural style: Traditional
    • Property subtype: Single Family Residence
    Materials
    • Frame
    • Roof: Composition
    Condition
    • Year built: 1995

    Utilities & green energy

    • Sewer: Public Sewer
    • Water: Public

    Community & HOA

    Community
    • Subdivision: The Dominion
    HOA
    • Has HOA: Yes
    • HOA fee: $1,300 annually
    Location
    • Region: Independence

    Financial & listing details

    • Tax assessed value: $628,180
    • Annual tax amount: $7,362
    • Date on market: 6/29/2026
    • Listing terms: Cash,Conventional,FHA,VA Loan
    • Ownership: Estate/Trust
    • Road surface type: Paved

    Price history

    DateEventPrice
    9/8/2026Sold--
    Source: Heartland MLS as distributed by MLS GRID #2622528 Report a problem
    7/1/2026Pending sale$650,000$111/sqft
    Source: Heartland MLS as distributed by MLS GRID #2622528 Report a problem
    6/29/2026Listed for sale$650,000$111/sqft
    Source: Heartland MLS as distributed by MLS GRID #2622528 Report a problem

    Public tax history

    YearProperty taxesTax assessment
    2025$7,362 +0.1%$119,354 +12.4%
    2024$7,358 +2.3%$106,203
    2023$7,191 +7.9%$106,203 +17.7%
    2022$6,667 +0%$90,250
    2021$6,664 -12.7%$90,250 -10.2%
    2020$7,634 +1.6%$100,458
    2019$7,512 $100,458 +25.9%
    2018$7,512 +16.8%$79,783
    2017$6,429 +11.5%$79,783 +9.3%
    2016$5,765 +4.9%$72,994 +3%
    2014$5,497 +0.6%$70,868
    2013$5,464 +1.3%$70,868
    2012$5,396 -5.1%$70,868
    2011$5,688 +2.5%$70,868 -6.8%
    2010$5,549 -2.6%$76,029
    2009$5,699 +0.2%$76,029 -6%
    2008$5,686 +9.6%$80,883
    2007$5,189 +0.1%$80,883 +10%
    2006$5,187 +1.3%$73,529
    2005$5,121 +0%$73,529 +4%
    2004$5,121 +10%$70,701
    2003$4,657 +0.3%$70,701 +8%
    2002$4,643 +7.9%$65,464
    2001$4,303 $65,464
    Find assessor info on the county website

    Neighborhood: Glendale

    Nearby schools

    GreatSchools rating
    Schools provided by the listing agent
    • Elementary: Glendale
    • Middle: Pioneer Ridge
    • High: Truman

    Source: Heartland MLS as distributed by MLS GRID. This data may not be complete. We recommend contacting the local school district to confirm school assignments for this home.

    Get a cash offer in 3 minutes
    Find out how much your home could sell for in as little as 3 minutes with a no-obligation cash offer.
    Estimated market value
    $644,900
    Get a cash offer in 3 minutes
    Find out how much your home could sell for in as little as 3 minutes with a no-obligation cash offer.
    Estimated market value
    $644,900