Almost NEW! Barely lived in and well maintained home is main floor living on slab. Great stained concrete floors throughout allow you to change up your flooring with a new rug anytime! Open living with the living room, dining room, and kitchen, all convenient to the hall laundry. Huge primary bedroom is ensuite with double sinks, large walk-in shower, and nice long walk-in closet! The other two bedrooms flank the other full bath with tub and each has large closets for storage. Massive three car garage also provides extra storage. Great lot, on the Rockfire paths provide easy access to the Rockfire Clubhouse with pool and all of the amenities of the Shawnee Lake Park. Easy living is waiting for you to move right in!
Sold
Price Unknown
3304 SE Blazing Star Dr, Topeka, KS 66609
3beds
1,525sqft
Single Family Residence, Residential
Built in 2022
10,454 Square Feet Lot
$312,000 Zestimate®
$--/sqft
$2,003 Estimated rent
Home value
$312,000
$293,000 - $331,000
$2,003/mo
Zestimate® history
Owner options
List your home for rent
$2,003/mo
Rent Zestimate®
Find your next renter with Zillow Rental Manager. Plus, with online applications, you can quickly screen prospective tenants – for free.
$2,003/mo
Rent Zestimate®
Refinance and save
$100/mo
Est. payment
Refinancing to a lower rate could help reduce your monthly payments and save thousands over the life of the loan.
$100/mo
Est. payment
Explore your selling options
Work with a Zillow partner agent
Leverage their expertise and Zillow's premium Showcase listings to get your home seen by more buyers.
Get startedList with your own agent
Get your home in front of millions of buyers by listing it on Zillow.
Learn how to do itSell it yourself
Take full control of how buyers see your home on Zillow by listing For Sale by Owner (FSBO).
List your homeWhat's special
Dining roomHall laundryOpen livingGreat lotOther two bedroomsMassive three car garageHuge primary bedroom
Zillow last checked:
Listing updated:
Listed by:
Darin Stephens 785-250-7278,
Stone & Story RE Group, LLC
Bought with:
Darin Stephens, 00047331
Stone & Story RE Group, LLC
Source: Sunflower AOR as distributed by MLS GRID,MLS#: 236478
Facts & features
Interior
Bedrooms & bathrooms
- Bedrooms: 3
- Bathrooms: 2
- Full bathrooms: 2
Rooms
- Room types: 1st Floor Primary Bedroom, Primary Bath, Pantry, 1st Fl Full Bath
Primary bedroom
- Level: Main
- Area: 187.96
- Dimensions: 12.7 x 14.8
Bedroom 2
- Level: Main
- Area: 106.59
- Dimensions: 11.7 x 9.11
Bedroom 3
- Level: Main
- Area: 115.83
- Dimensions: 11.7 x 9.9
Dining room
- Level: Main
- Area: 131.1
- Dimensions: 11.11 x 11.8
Kitchen
- Level: Main
- Area: 97.77
- Dimensions: 11.11 x 8.8
Laundry
- Level: Main
- Area: 22.01
- Dimensions: 3.10 x 7.10
Living room
- Level: Main
- Area: 278.02
- Dimensions: 15.11 x 18.4
Heating
- Natural Gas
Cooling
- Central Air
Appliances
- Included: Electric Range, Microwave, Dishwasher, Refrigerator, Disposal
- Laundry: Main Level
Features
- Basement: Slab
- Has fireplace: No
Interior area
- Total structure area: 1,525
- Total interior livable area: 1,525 sqft
- Finished area above ground: 1,525
- Finished area below ground: 0
Property
Parking
- Parking features: Attached
- Has attached garage: Yes
Features
- Patio & porch: Covered
Lot
- Size: 10,454 Square Feet
Details
- Parcel number: R307081
- Special conditions: Standard,Arm's Length
Construction
Type & style
- Home type: SingleFamily
- Architectural style: Ranch
- Property subtype: Single Family Residence, Residential
Materials
- Roof: Composition
Condition
- Year built: 2022
Utilities & green energy
- Water: Public
Community & HOA
Community
- Subdivision: Rockfire at the Lake
HOA
- Has HOA: Yes
- Services included: Pool, Walking Trails, Clubhouse, Common Area Maintenance, Feature Maint (pond etc.)
- HOA fee: $100 monthly
- HOA name: Rockfire at the Lake
Location
- Region: Topeka
Financial & listing details
- Tax assessed value: $298,000
- Annual tax amount: $6,778
- Date on market: 10/11/2024
- Cumulative days on market: 23 days
Price history
| Date | Event | Price |
|---|---|---|
| 12/6/2024 | Sold | -- |
Source:  Sunflower AOR as distributed by MLS GRID #236478 Report a problem Sunflower AOR as distributed by MLS GRID #236478 Report a problem | ||
| 11/25/2024 | Pending sale | $299,900$197/sqft |
Source: Sunflower AOR as distributed by MLS GRID #236478 Report a problem | ||
| 10/11/2024 | Listed for sale | $299,900$197/sqft |
Source: Sunflower AOR as distributed by MLS GRID #236478 Report a problem | ||
Public tax history
| Year | Property taxes | Tax assessment |
|---|---|---|
| 2025 | $7,029 +3.7% | $34,270 +4.4% |
| 2024 | $6,779 +21.2% | $32,833 +33.3% |
| 2023 | $5,592 +146.9% | $24,638 +797.9% |
| 2022 | $2,265 +14.8% | $2,744 +184.1% |
| 2021 | $1,974 | $966 |
| 2020 | -- | $966 |
| 2019 | $156 -85.2% | $966 |
| 2018 | $1,053 -46.2% | $966 |
| 2017 | $1,959 -0.2% | $966 |
| 2014 | $1,963 | $966 |
| 2010 | -- | $966 |
Find assessor info on the county website
Neighborhood: 66609
Nearby homes
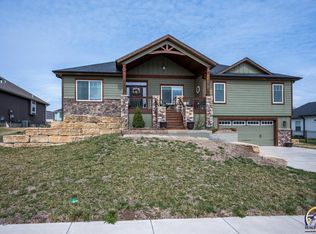
- $--5 bd4 ba2.9k sqft3300 SE Blazing Star Dr, Topeka, KS 66609Sold
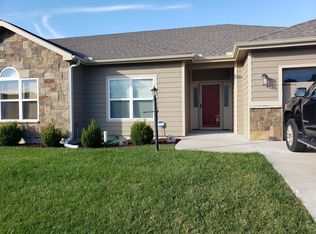
- $380,0003 bd2 ba2k sqft3308 SE Blazing Star Dr, Topeka, KS 66609Off Market
- $348,6003 bd3 ba2.5k sqft3310 SE Blazing Star Dr, Topeka, KS 66609Off Market
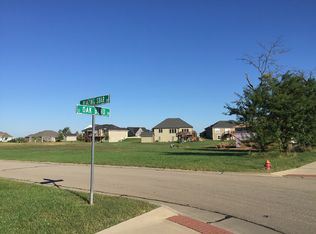
- $--0.32 AcresSE Blazing Star, Topeka, KS 66609Off Market
- $432,6005 bd3 ba2.5k sqft4417 SE Oak Bend Dr, Topeka, KS 66609Off Market
- $400,8004 bd3 ba1.6k sqft3205 SE Blackjack Cir, Topeka, KS 66609Off Market
- $--2 bd3 ba1.4k sqft3228 SE Blazing Star Dr, Topeka, KS 66609Sold
- $398,1004 bd3 ba2.5k sqft3201 SE Blackjack Cir, Topeka, KS 66609Off Market
Nearby schools
GreatSchools rating
- 6/10Tecumseh South Elementary SchoolGrades: PK-6Distance: 2.3 mi
- 6/10Shawnee Heights Middle SchoolGrades: 7-8Distance: 3.4 mi
- 7/10Shawnee Heights High SchoolGrades: 9-12Distance: 3.2 mi
Schools provided by the listing agent
- Elementary: Shawnee Heights Elementary School/USD 450
- Middle: Shawnee Heights Middle School/USD 450
- High: Shawnee Heights High School/USD 450
Source: Sunflower AOR as distributed by MLS GRID. This data may not be complete. We recommend contacting the local school district to confirm school assignments for this home.
Sell for more on Zillow
Get a Zillow Showcase℠ listing at no additional cost and you could sell for .
$312,000
2% more
+$6,240
With Zillow Showcase(estimated)
$318,240
- Kansas
- Shawnee County
- Topeka
- 66609
- 3304 SE Blazing Star Dr
Nearby cities
Nearby neighborhoods
Nearby zip codes
Other Topeka Topics
