Skip main navigation
Contingent
  • $595,000

    3304 Sandhill Ln, Champaign, IL 61822

    4beds
    2,946sqft
    : 
    Loading
    Get pre-qualified
    Single Family Residence
    Built in 2005
    0.34 Acres Lot
    $-- Zestimate®
    $202/sqft
    $21/mo HOA

    What's special

    Large islandLarge windowsCurb appealLarge open backyardSecluded patio spaceBeautiful backsplashLarge entryway
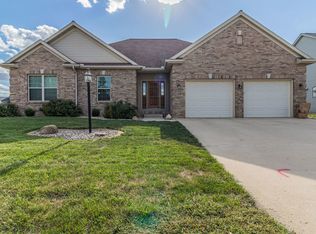
    This custom-built, one owner ranch in the popular Robeson Meadows West subdivision is sure to wow you! Your first impression will be marked by the curb appeal in front. Entering through the foyer, you will notice beautiful hardwood floors and a large entryway. The open concept with vaulted ceilings, large windows, and slate tile floor make the living spaces feel very luxurious and still connected so that you won't miss a thing. A true favorite for the seller is a double-sided, brick fireplace between the living room and dining room. Kitchen feels grand with stainless steel appliances, a beautiful backsplash, and a large island that you will want to gather around with friends or family. Plus a pantry and a fun separate area for wine storage. Off the kitchen is a dining room with lovely views of the garden and backyard. Don't miss the warm and inviting sunroom with an additional fireplace and large windows that let in abundant light. You will want to spend your mornings drinking coffee out here and your evenings winding down. The primary suite offers a spacious bedroom, large walk-in closet, and an updated bathroom with a double vanity, soaking tub, and impressive tile shower. Two additional bedrooms, sharing a Jack and Jill bathroom, are tucked away off a hallway in back of the house, making them feel quiet and private. The fourth bedroom has French doors and could be a great office or den as well. A first floor laundry room is also worth noting with plenty of storage and a handy sink. An unfinished partial basement offers potential for a great secondary living space and even has plumbing for a bathroom. The property is rounded off with a secluded patio space and beautiful landscaping with a lovely fountain and flowers, plus a large open backyard beyond that. So many great upgrades and features in this well-maintained home! Roof and furnace 2020, A/C 2018.
    --
    on Zillow
    |
    958
    views
    |
    36
    saves
    |

    Zillow last checked:

    Listed by:

    Reggie Taylor, GRI 217-419-0141,

    Coldwell Banker R.E. Group

    Source: MRED as distributed by MLS GRID,MLS#: 12669408MLS Logo

      Facts & features

      Interior

      Bedrooms & bathrooms
      • Bedrooms: 4
      • Bathrooms: 3
      • Full bathrooms: 2
      • 1/2 bathrooms: 1
      Rooms
      • Room types: Foyer, Enclosed Porch
      Primary bedroom
      • Features: Flooring (Carpet), Bathroom (Full)
      • Level: Main
      • Area: 360 Square Feet
      • Dimensions: 20X18
      Bedroom 2
      • Features: Flooring (Carpet)
      • Level: Main
      • Area: 180 Square Feet
      • Dimensions: 15X12
      Bedroom 3
      • Features: Flooring (Carpet)
      • Level: Main
      • Area: 144 Square Feet
      • Dimensions: 12X12
      Bedroom 4
      • Features: Flooring (Hardwood)
      • Level: Main
      • Area: 225 Square Feet
      • Dimensions: 15X15
      Dining room
      • Features: Flooring (Carpet)
      • Level: Main
      • Area: 196 Square Feet
      • Dimensions: 14X14
      Enclosed porch
      • Features: Flooring (Slate)
      • Level: Main
      • Area: 154 Square Feet
      • Dimensions: 14X11
      Foyer
      • Features: Flooring (Hardwood)
      • Level: Main
      • Area: 133 Square Feet
      • Dimensions: 7X19
      Kitchen
      • Features: Kitchen (Island, Pantry), Flooring (Slate)
      • Level: Main
      • Area: 224 Square Feet
      • Dimensions: 14X16
      Laundry
      • Features: Flooring (Hardwood)
      • Level: Main
      • Area: 120 Square Feet
      • Dimensions: 12X10
      Living room
      • Features: Flooring (Slate)
      • Level: Main
      • Area: 551 Square Feet
      • Dimensions: 29X19
      Heating
      • Forced Air
      Cooling
      • Central Air
      Appliances
      • Included: Range, Microwave, Dishwasher, Refrigerator, Disposal, Range Hood
      • Laundry: Main Level, Sink
      Features
      • Vaulted Ceiling(s), 1st Floor Bedroom, 1st Floor Full Bath, Walk-In Closet(s), Open Floorplan, Pantry
      • Flooring: Hardwood
      • Basement: Unfinished,Crawl Space,Partial
      • Number of fireplaces: 2
      • Fireplace features: Wood Burning, Gas Starter, Living Room, Other, Dining Room
      Interior area
      • Total structure area: 3,793
      • Total interior livable area: 2,946 sqft
      Video & virtual tour

      Property

      Parking
      • Total spaces: 3
      • Parking features: Concrete, Garage Door Opener, Yes, Garage Owned, Attached, Garage
      • Attached garage spaces: 3
      • Has uncovered spaces: Yes
      Accessibility
      • Accessibility features: No Disability Access
      Features
      • Stories: 1
      • Patio & porch: Patio, Screened
      Lot
      • Size: 0.34 Acres
      • Dimensions: 117x130x88x78
      • Features: Common Grounds
      Details
      • Parcel number: 462028251005
      • Special conditions: None

      Construction

      Type & style
      • Home type: SingleFamily
      • Architectural style: Ranch
      • Property subtype: Single Family Residence
      Materials
      • Vinyl Siding, Brick
      • Roof: Asphalt
      Condition
      • New construction: No
      • Year built: 2005

      Utilities & green energy

      • Sewer: Public Sewer
      • Water: Public

      Community & HOA

      Community
      • Subdivision: Robeson Meadows West
      HOA
      • Has HOA: Yes
      • Services included: None
      • HOA fee: $250 annually
      Location
      • Region: Champaign

      Financial & listing details

      • Price per square foot: $202/sqft
      • Tax assessed value: $450,270
      • Annual tax amount: $13,227
      • Ownership: Fee Simple

        Estimated market value

        Not available

        Estimated sales range

        Not available

        Not available

        Price history

        DateEventPrice
        7/21/2008Sold$102,500-72.7%$35/sqft
        Source: Public Record Report a problem
        9/16/2005Sold$375,000+380.8%$127/sqft
        Source: Public Record Report a problem
        10/5/2004Sold$78,000+26.8%$26/sqft
        Source: Public Record Report a problem
        4/4/2003Sold$61,500$21/sqft
        Source: Public Record Report a problem

        Public tax history

        YearProperty taxesTax assessment
        2024$12,129 +7%$150,090 +9.8%
        2023$11,335 +7.1%$136,690 +8.4%
        2022$10,584 +2.7%$126,100 +2%
        2021$10,310 +3.1%$123,620 +3%
        2020$9,996 +6.1%$120,020 +2.1%
        2019$9,421 $117,550 +1.6%
        2018$9,421 +4%$115,700 +4%
        2017$9,059 +6.4%$111,250 +2.1%
        2016$8,516 $108,960 +1.8%
        2015$8,516 +0.2%$107,030
        2014$8,499 +0.9%$107,030
        2013$8,423 +1.8%$107,030 -2%
        2012$8,274 +4.4%$109,210
        2011$7,927 +0.8%$109,210 -2.2%
        2010$7,866 $111,660 -17.5%
        2009-- $135,360
        2008-- $135,360 +2.9%
        2007$9,140 +1.9%$131,550 +3.5%
        2006$8,973 +448.4%$127,100 +486.3%
        2005$1,636 +4.1%$21,680 +3.9%
        2004$1,572 +4459.3%$20,870 +5.4%
        2003$34 +1.7%$19,800 +4400%
        2002$34 +3%$440 +2.3%
        2001$33 +2.5%$430 +2.4%
        2000$32 $420

        Find assessor info on the county website

        Monthly payment

        Est. payment

        Payment breakdown

        Explore the cost of this home by adjusting the details. Changes won't be saved.
        All calculations are estimates and provided by Zillow, Inc. for informational purposes only. Actual amounts may vary.
        HOA fees may include property taxes on listings classified as Co-Ops. Contact the listing agent and/or owner for fee details.
        Mortgage interest rates are dependent on a number of factors, including credit score, down payment, and repayment length. Interest rate data provided by Zillow Group Marketplace, Inc. as of 1/1/1970 from various mortgage lenders with which we have lead or other similar arrangements; the Estimated Payment is an average of those rates.
        See how much you could borrow to make a competitive offer.

        Climate risks

        Neighborhood: 61822

        Getting around

        30 / 100
        Car-Dependent
        28 / 100
        Some Transit
        35 / 100
        Somewhat Bikeable

        Nearby schools

        GreatSchools rating
        Schools provided by the listing agent
        • High: Central High School
        • District: 4

        Source: MRED as distributed by MLS GRID. This data may not be complete. We recommend contacting the local school district to confirm school assignments for this home.

        A local agent can set up tours, give advice and negotiate with sellers.

        A local lender can help you make sure your offer is ready when you are.

        Browse local experts

        Similar homes

        Skip to the end of the carouselSkip to the beginning of the carousel