Skip main navigation
Closed
  • Price Unknown

    3304 Schooner Cv, Belton, TX 76513

    4beds
    2,610sqft
    Single Family Residence
    Built in 2003
    0.5 Acres Lot
    $476,100 Zestimate®
    $--/sqft
    $2,665 Estimated rent

    Home value

    $476,100

    $452,000 - $500,000

    $2,665/mo

    Zestimate® history
    Loading
    Loading...

    Owner options

    List your home for rent

    $2,665/mo

    Rent Zestimate®

    Find your next renter with Zillow Rental Manager. Plus, with online applications, you can quickly screen prospective tenants – for free.

    Learn more

    $2,665/mo

    Rent Zestimate®

    Refinance and save

    Refinancing to a lower rate could help reduce your monthly payments and save thousands over the life of the loan.

    See today's rates

    Explore your selling options

    Work with a Zillow partner agent

    Leverage their expertise and Zillow's premium Showcase listings to get your home seen by more buyers.

    Get started

    List with your own agent

    Get your home in front of millions of buyers by listing it on Zillow.

    Learn how to do it

    Sell it yourself

    Take full control of how buyers see your home on Zillow by listing For Sale by Owner (FSBO).

    List your home

    What's special

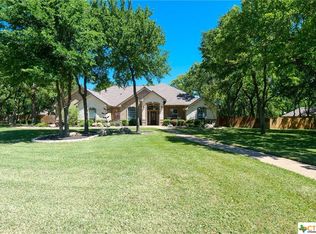
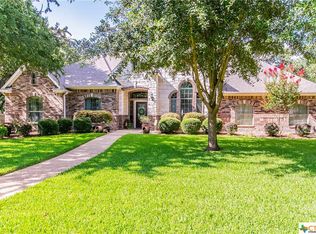
    $15,000 BUYER ALLOWANCE! USE TOWARD CLOSING COSTS, INTEREST RATE BUY DOWNS, PRICE REDUCTION, YOUR CHOICE! Experience unparalleled elegance in this executive residence located in the prestigious Regatta Oaks subdivision in Belton. Nestled on a spacious half-acre corner lot adorned with mature oak trees, this 2,610 sq. ft. home offers four bedrooms, two and a half bathrooms, and a three-car garage, complemented by a versatile upstairs bonus room—perfect as a guest suite or recreation area. Freshly updated with brand new interior paint and tile flooring, the home boasts a beautifully landscaped exterior and an enlarged private patio designed for exceptional entertaining. Inside, indulge in the expansive living and dining areas featuring a wood-burning fireplace with a stone hearth, a wet bar, and a built-in entertainment center. Three large windows frame views of the secluded patio, inviting the outside in. The master suite serves as a true sanctuary, highlighted by a double tray ceiling with accent lighting and a see-through fireplace enjoyed from both the bedroom and the spa-like bathroom. The ensuite bath is equipped with a large jetted tub, his and her walk-in closets, separate granite vanities, and a standalone shower, creating a luxurious retreat. Culinary enthusiasts will adore the kitchen's custom stained maple cabinets, double electric ovens, drop-in stovetop, and a built-in desk, all set against granite countertops and stainless steel appliances. With proximity to Lake Belton, top shopping, and great schools, this home is a gem of the neighborhood. Don't miss this exquisite opportunity for refined and serene living. Schedule your visit today!

    Zillow last checked:

    Listing updated:

    Listed by:

    Carmen Colon (512)868-1771,

    KELLER WILLIAMS REALTY

    Bought with:

    Jimmy Ashby, TREC #0639117

    Ashby Real Estate Group

    Source: Central Texas MLS,MLS#: 543741MLS LogoOriginating MLS: Fort Hood Area Association of REALTORS

    Facts & features

    Interior

    Bedrooms & bathrooms
    • Bedrooms: 4
    • Bathrooms: 3
    • Full bathrooms: 2
    • 1/2 bathrooms: 1
    Heating
    • Central, Electric, Fireplace(s), Other, See Remarks
    Cooling
    • Central Air, Electric, Other, See Remarks
    Appliances
    • Included: Double Oven, Dishwasher, Electric Cooktop, Electric Water Heater, Disposal, Other, Plumbed For Ice Maker, See Remarks, Some Electric Appliances, Built-In Oven, Cooktop, Microwave
    • Laundry: Washer Hookup, Electric Dryer Hookup, Inside, Laundry in Utility Room, Main Level, Laundry Room, Other, See Remarks
    Features
    • All Bedrooms Down, Attic, Bookcases, Built-in Features, Tray Ceiling(s), Ceiling Fan(s), Crown Molding, Dining Area, Dry Bar, Separate/Formal Dining Room, Double Vanity, Entrance Foyer, Garden Tub/Roman Tub, High Ceilings, His and Hers Closets, Primary Downstairs, Multiple Living Areas, MultipleDining Areas, Main Level Primary, Multiple Closets, Recessed Lighting
    • Flooring: Carpet, Ceramic Tile
    • Attic: Floored,Other,See Remarks
    • Number of fireplaces: 2
    • Fireplace features: Bedroom, Bath, Double Sided, Great Room, Primary Bedroom, Other, See Through, See Remarks, Wood Burning
    Interior area
    • Total interior livable area: 2,610 sqft

    Property

    Parking
    • Total spaces: 3
    • Parking features: Attached, Door-Multi, Garage, Garage Door Opener, Other, Oversized, Garage Faces Side, See Remarks
    • Attached garage spaces: 3
    Features
    • Levels: Two
    • Stories: 2
    • Patio & porch: Covered, Patio, Porch
    • Exterior features: Covered Patio, Other, Porch, Patio, Private Yard, Rain Gutters, See Remarks, Lighting
    • Pool features: None
    • Fencing: Back Yard,Privacy,Wood
    • Has view: Yes
    • View description: None
    • Body of water: None
    Lot
    • Size: 0.5 Acres
    Details
    • Parcel number: 318347

    Construction

    Type & style
    • Home type: SingleFamily
    • Architectural style: Traditional
    • Property subtype: Single Family Residence
    Materials
    • Brick, Masonry, Other, Stone Veneer, See Remarks
    • Foundation: Slab
    • Roof: Composition,Shingle
    Condition
    • Resale
    • Year built: 2003

    Utilities & green energy

    • Sewer: Not Connected (at lot), Public Sewer
    • Water: Public
    • Utilities for property: Cable Available, Electricity Available, High Speed Internet Available, Trash Collection Public

    Community & HOA

    Community
    • Features: Curbs, Street Lights
    • Security: Smoke Detector(s)
    • Subdivision: Regatta Oaks Sub
    HOA
    • Has HOA: Yes
    • Services included: Other, See Remarks
    • HOA name: Regatta Oaks HOA
    Location
    • Region: Belton

    Financial & listing details

    • Tax assessed value: $266,917
    • Annual tax amount: $4,007
    • Date on market: 5/11/2024
    • Cumulative days on market: 65 days
    • Listing agreement: Exclusive Right To Sell
    • Listing terms: Cash,Conventional,FHA,VA Loan
    • Electric utility on property: Yes

    Price history

    DateEventPrice
    8/12/2024Sold--
    Source: Central Texas MLS #543741 Report a problem
    7/16/2024Pending sale$524,900$201/sqft
    Source: Central Texas MLS #543741 Report a problem
    7/9/2024Price change$524,900-1.9%$201/sqft
    Source: Central Texas MLS #543741 Report a problem
    6/21/2024Price change$534,9000%$205/sqft
    Source: Central Texas MLS #543741 Report a problem
    6/11/2024Price change$534,999-1.8%$205/sqft
    Source: Central Texas MLS #543741 Report a problem
    5/12/2024Listed for sale$545,000+51.4%$209/sqft
    Source: Central Texas MLS #543741 Report a problem
    5/18/2016Sold--
    Source: Central Texas MLS #646009_9112722 Report a problem
    4/9/2016Pending sale$359,900$138/sqft
    Source: Keller Williams - Waco #112722 Report a problem
    3/19/2016Listed for sale$359,900$138/sqft
    Source: Keller Williams - Waco #112722 Report a problem

    Public tax history

    YearProperty taxesTax assessment
    2025$4,007 +247.7%$266,917 -52.2%
    2024$1,152 $558,000 +15.7%
    2023-- $482,426 +10%
    2022-- $438,569 +10%
    2021-- $398,699 +10%
    2020$7,882 -5.5%$362,454 +0.7%
    2019$8,343 +5.3%$359,971 +14.7%
    2018$7,926 +14.6%$313,896 +0.8%
    2017$6,918 $311,505 +9.4%
    2016$6,918 +1.2%$284,868 +0.8%
    2015$6,837 $282,728 +2.4%
    2014$6,837 $276,040 0%
    2013-- $276,168 +0.7%
    2012-- $274,186
    2011-- $274,186 -0.8%
    2010-- $276,461
    2009-- $276,461 -4.8%
    2008-- $290,531 +2.4%
    2007-- $283,590 +0.2%
    2006-- $282,896 +2.5%
    2005-- $276,011 +4.2%
    2004-- $264,932
    Find assessor info on the county website

    Neighborhood: 76513

    Nearby schools

    GreatSchools rating
    Schools provided by the listing agent
    • District: Belton ISD

    Source: Central Texas MLS. This data may not be complete. We recommend contacting the local school district to confirm school assignments for this home.

    Get a cash offer in 3 minutes
    Find out how much your home could sell for in as little as 3 minutes with a no-obligation cash offer.
    Estimated market value
    $476,100
    Get a cash offer in 3 minutes
    Find out how much your home could sell for in as little as 3 minutes with a no-obligation cash offer.
    Estimated market value
    $476,100