**Move-In Ready 2-Bedroom Condo in Prime Charlotte Location**
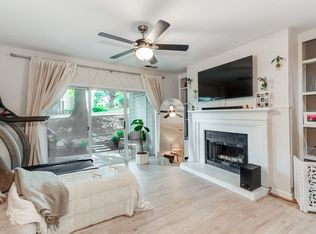
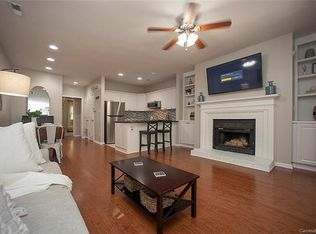
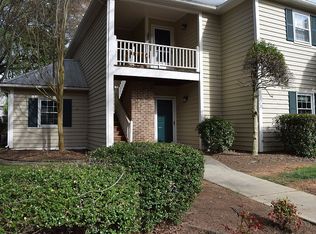
Welcome to Hunters Run, a charming community nestled under a lush tree canopy in the desirable Sedgefield/South End area of Charlotte. This beautiful 2-bedroom condo is truly move-in ready, featuring luxury vinyl plank flooring and fresh paint on all walls, ceilings, and trim.
The thoughtfully designed split-bedroom layout offers privacy and comfort, with each bedroom boasting its own full bathroom and walk-in closet. The secondary bedroom includes a cozy window nook—perfect for a home office or reading space.
Enjoy outdoor living on your private, shaded deck—an ideal spot to relax or entertain. The community pool is centrally located for easy access and summertime enjoyment.
Additional features include a refrigerator, washer, and dryer—all included with the property. With no rental cap, this condo presents a fantastic opportunity for both homeowners and investors.
Conveniently located near the Light Rail, Uptown, SouthPark, popular restaurants, breweries, and more. Priced below market value for a quick sale—act fast to secure instant equity!
Closed
$352,000
3304 Selwyn Farms Ln APT 6, Charlotte, NC 28209
2beds
1,076sqft
Condominium
Built in 1984
-- sqft lot
$353,700 Zestimate®
$327/sqft
$2,078 Estimated rent
Home value
$353,700
$329,000 - $382,000
$2,078/mo
Zestimate® history
Owner options
List your home for rent
$2,078/mo
Rent Zestimate®
Find your next renter with Zillow Rental Manager. Plus, with online applications, you can quickly screen prospective tenants – for free.
$2,078/mo
Rent Zestimate®
Refinance and save
$2,465/mo
Est. payment
Refinancing to a lower rate could help reduce your monthly payments and save thousands over the life of the loan.
$2,465/mo
Est. payment
Explore your selling options
Work with a Zillow partner agent
Leverage their expertise and Zillow's premium Showcase listings to get your home seen by more buyers.
Get startedList with your own agent
Get your home in front of millions of buyers by listing it on Zillow.
Learn how to do itSell it yourself
Take full control of how buyers see your home on Zillow by listing For Sale by Owner (FSBO).
List your homeWhat's special
Zillow last checked:
Listing updated:
Listed by:
Samuel Grogan sgrogan@cbcarolinas.com,
Coldwell Banker Realty,
Gloria Walsh,
Coldwell Banker Realty
Bought with:
Anna Hutchins
Helen Adams Realty
Source: Canopy MLS as distributed by MLS GRID,MLS#: 4313056
Facts & features
Interior
Bedrooms & bathrooms
- Bedrooms: 2
- Bathrooms: 2
- Full bathrooms: 2
- Main level bedrooms: 2
Primary bedroom
- Features: Walk-In Closet(s)
- Level: Main
Bedroom s
- Features: Walk-In Closet(s)
- Level: Main
Bathroom full
- Features: Garden Tub
- Level: Main
Bathroom full
- Level: Main
Dining room
- Level: Main
Kitchen
- Level: Main
Living room
- Features: Breakfast Bar, Open Floorplan, Vaulted Ceiling(s)
- Level: Main
Heating
- Heat Pump
Cooling
- Central Air
Appliances
- Included: Dishwasher, Disposal, Electric Range, Electric Water Heater, Exhaust Fan, Microwave, Refrigerator with Ice Maker, Washer/Dryer
- Laundry: In Kitchen
Features
- Breakfast Bar, Soaking Tub, Open Floorplan, Walk-In Closet(s)
- Flooring: Tile, Vinyl
- Windows: Insulated Windows
- Has basement: No
- Fireplace features: Family Room, Wood Burning
Interior area
- Total structure area: 1,076
- Total interior livable area: 1,076 sqft
- Finished area above ground: 1,076
- Finished area below ground: 0
Property
Parking
- Parking features: Parking Lot
Features
- Levels: One
- Stories: 1
- Entry location: Upper
- Patio & porch: Deck
- Pool features: Community
Details
- Parcel number: 14922122
- Zoning: R-12MF(CD)
- Special conditions: Standard
Construction
Type & style
- Home type: Condo
- Architectural style: Transitional
- Property subtype: Condominium
Materials
- Wood
- Foundation: Slab
Condition
- New construction: No
- Year built: 1984
Utilities & green energy
- Sewer: Public Sewer
- Water: City
- Utilities for property: Cable Available, Electricity Connected
Community & HOA
Community
- Security: Carbon Monoxide Detector(s), Smoke Detector(s)
- Subdivision: Hunters Run
HOA
- Has HOA: Yes
- HOA fee: $346 monthly
- HOA name: AMS
Location
- Region: Charlotte
Financial & listing details
- Price per square foot: $327/sqft
- Tax assessed value: $280,648
- Annual tax amount: $2,327
- Date on market: 10/15/2025
- Cumulative days on market: 3 days
- Listing terms: Cash,Conventional
- Electric utility on property: Yes
- Road surface type: Asphalt, Paved
Price history
| Date | Event | Price |
|---|---|---|
| 11/14/2025 | Sold | $352,000+1.5%$327/sqft |
Source:  Canopy MLS as distributed by MLS GRID #4313056 Report a problem Canopy MLS as distributed by MLS GRID #4313056 Report a problem | ||
| 10/15/2025 | Listed for sale | $346,800+118.1%$322/sqft |
Source: Canopy MLS as distributed by MLS GRID #4313056 Report a problem | ||
| 5/23/2016 | Sold | $159,000-0.6%$148/sqft |
Source: Canopy MLS as distributed by MLS GRID #3163112 Report a problem | ||
| 4/9/2016 | Pending sale | $159,900$149/sqft |
Source: HM Properties #3163112 Report a problem | ||
| 4/7/2016 | Listed for sale | $159,900+0.6%$149/sqft |
Source: HM Properties #3163112 Report a problem | ||
| 4/21/2012 | Listing removed | $1,100$1/sqft |
Source: CottinghamChalkHayes, Realtors #2074735 Report a problem | ||
| 3/28/2012 | Listed for rent | $1,100$1/sqft |
Source: CottinghamChalkHayes, Realtors #2074735 Report a problem | ||
| 3/18/2009 | Listing removed | $159,000$148/sqft |
Source: Listhub #829131 Report a problem | ||
| 2/15/2009 | Listed for sale | $159,000+22.3%$148/sqft |
Source: Listhub #829131 Report a problem | ||
| 4/23/2003 | Sold | $130,000$121/sqft |
Source: Public Record Report a problem | ||
Public tax history
| Year | Property taxes | Tax assessment |
|---|---|---|
| 2025 | $2,327 +2.1% | $280,648 |
| 2024 | $2,279 +3.7% | $280,648 |
| 2023 | $2,198 +16.5% | $280,648 +53.8% |
| 2022 | $1,887 +0.6% | $182,500 |
| 2021 | $1,876 +0.4% | $182,500 |
| 2020 | $1,868 +0.8% | $182,500 |
| 2019 | $1,853 +9.5% | $182,500 +47.9% |
| 2018 | $1,692 +2.5% | $123,400 |
| 2017 | $1,651 | $123,400 |
| 2016 | $1,651 | $123,400 |
| 2015 | $1,651 +1.7% | $123,400 |
| 2014 | $1,624 | $123,400 |
| 2013 | -- | $123,400 -0.2% |
| 2012 | -- | $123,600 |
| 2011 | -- | $123,600 +1.8% |
| 2010 | -- | $121,400 |
| 2009 | -- | $121,400 |
| 2008 | -- | $121,400 |
| 2007 | -- | $121,400 |
| 2006 | -- | $121,400 |
| 2005 | -- | $121,400 |
| 2004 | -- | $121,400 |
| 2003 | -- | $121,400 +44.4% |
| 2002 | -- | $84,100 |
| 2001 | -- | $84,100 |
| 2000 | -- | $84,100 |
Find assessor info on the county website
Neighborhood: Ashbrook-Clawson Village
Nearby homes
- $323,2001 bd2 ba872 sqft3308 Selwyn Farms Ln APT 1, Charlotte, NC 28209Off Market
- $236,7001 bd1 ba667 sqft3308 Selwyn Farms Ln APT 2, Charlotte, NC 28209Off Market
- $242,8001 bd1 ba647 sqft3308 Selwyn Farms Ln APT 3, Charlotte, NC 28209Off Market
- $311,5002 bd1 ba1k sqft3308 Selwyn Farms Ln APT 4, Charlotte, NC 28209Off Market
- $219,4001 bd1 ba650 sqft3308 Selwyn Farms Ln APT 6, Charlotte, NC 28209Off Market
- $243,9001 bd1 ba650 sqft3308 Selwyn Farms Ln APT 7, Charlotte, NC 28209Off Market
- $252,7001 bd1 ba872 sqft3308 Selwyn Farms Ln APT 8, Charlotte, NC 28209Off Market
- $332,7002 bd2 ba1k sqft3306 Selwyn Farms Ln APT 1, Charlotte, NC 28209Off Market
- $218,9001 bd1 ba650 sqft3306 Selwyn Farms Ln APT 2, Charlotte, NC 28209Off Market
Nearby schools
GreatSchools rating
- 8/10Dilworth ElementaryGrades: 3-5Distance: 1.7 mi
- 4/10Sedgefield MiddleGrades: 6-8Distance: 0.7 mi
- 7/10Myers Park HighGrades: 9-12Distance: 2 mi
Get a cash offer in 3 minutes
Find out how much your home could sell for in as little as 3 minutes with a no-obligation cash offer.
Estimated market value
$353,700
Get a cash offer in 3 minutes
Find out how much your home could sell for in as little as 3 minutes with a no-obligation cash offer.
Estimated market value
$353,700
- North Carolina
- Mecklenburg County
- Charlotte
- 28209
- Ashbrook-Clawson Village
- 3304 Selwyn Farms Ln Apartment 6
Nearby cities
Nearby neighborhoods
Nearby zip codes
Other Charlotte Topics
