Skip main navigation
Sold for $186,500
  • $186,500

    3304 Tanglewood Dr, Augusta, GA 30909

    4beds
    1,431sqft
    Single Family Residence
    Built in 1957
    0.3 Acres Lot
    $187,400 Zestimate®
    $130/sqft
    $1,587 Estimated rent

    Home value

    $187,400

    $161,000 - $217,000

    $1,587/mo

    Zestimate® history
    Loading
    Loading...

    Owner options

    List your home for rent

    $1,587/mo

    Rent Zestimate®

    Find your next renter with Zillow Rental Manager. Plus, with online applications, you can quickly screen prospective tenants – for free.

    Learn more

    $1,587/mo

    Rent Zestimate®

    Refinance and save

    $1,218/mo

    Est. payment

    Refinancing to a lower rate could help reduce your monthly payments and save thousands over the life of the loan.

    See today's rates

    $1,218/mo

    Est. payment

    Explore your selling options

    Work with a Zillow partner agent

    Leverage their expertise and Zillow's premium Showcase listings to get your home seen by more buyers.

    Get started

    List with your own agent

    Get your home in front of millions of buyers by listing it on Zillow.

    Learn how to do it

    Sell it yourself

    Take full control of how buyers see your home on Zillow by listing For Sale by Owner (FSBO).

    List your home

    What's special

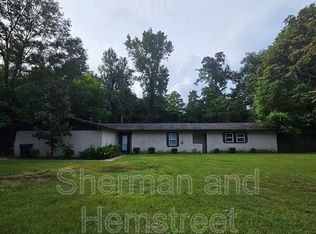
    Modern fixturesStylish finishesLarge fenced yardRenovated brick ranch homeNew window blindsNew water heaterNew hvac
    This beautifully renovated brick ranch home qualifies for 100% financing. Can also be a turn-key investment opportunity. Located in a highly sought-after area near medical centers, shopping, and major highways in Augusta, GA. It presents a strong opportunity for steady rental income in a thriving, high-demand area. Whether you're looking to hold for long-term appreciation or targeting a move-in ready home, this one has all the qualities of a smart appreciating asset for buyers. The inviting floor plan features a bright, airy living area room distinct from the dining and galley kitchen. The home has been thoughtfully updated with modern fixtures and includes new kitchen cabinets and appliances, new HVAC, new water heater, new LVT flooring, new carpet, new window blinds, and stylish finishes. Each of the four bedrooms is carpeted with new ceiling fans, the two full bathrooms have been beautifully renovated, and an added bonus room, with its versatile separate entrance/driveway, is sure to meet the needs of today's buyers. The large, fenced yard offers extra value for outdoor activities, pets, and/or gardening. The double driveways lend an opportunity for RV and/or boat storage or simply parking 3-4 vehicles. Seller will make no additional repairs.

    Zillow last checked:

    Listing updated:

    Listed by:

    Eleanor Williams 301-938-4223,

    Keller Williams Realty Aiken Partners,

    Michael Brendel 803-480-5715,

    Keller Williams Realty Aiken Partners

    Bought with:

    Realty One Group Visionaries NonMember

    Realty One Group Visionaries

    Source: Aiken MLS,MLS#: 215834MLS Logo

    Facts & features

    Interior

    Bedrooms & bathrooms
    • Bedrooms: 4
    • Bathrooms: 2
    • Full bathrooms: 2
    Primary bedroom
    • Level: Main
    • Area: 176.25
    • Dimensions: 12.5 x 14.1
    Bedroom 2
    • Level: Main
    • Area: 87
    • Dimensions: 8.7 x 10
    Bedroom 3
    • Level: Main
    • Area: 111
    • Dimensions: 11.1 x 10
    Bedroom 4
    • Level: Main
    • Area: 128.34
    • Dimensions: 9.3 x 13.8
    Dining room
    • Level: Main
    • Area: 187.66
    • Dimensions: 14.11 x 13.3
    Family room
    • Description: Has versatile 2nd entrance
    • Level: Main
    • Area: 188.24
    • Dimensions: 10.4 x 18.1
    Kitchen
    • Level: Main
    • Area: 89.1
    • Dimensions: 11 x 8.1
    Laundry
    • Level: Main
    • Area: 84.24
    • Dimensions: 10.4 x 8.1
    Living room
    • Level: Main
    • Area: 264.26
    • Dimensions: 14.6 x 18.1
    Heating
    • Natural Gas
    Cooling
    • Central Air
    Appliances
    • Included: Microwave, Range, Refrigerator, Ice Maker, Dishwasher, Electric Water Heater
    Features
    • Walk-In Closet(s), Bedroom on 1st Floor, Ceiling Fan(s), Pantry, Other
    • Flooring: Carpet, Ceramic Tile
    • Basement: Crawl Space
    • Has fireplace: No
    Interior area
    • Total structure area: 1,431
    • Total interior livable area: 1,431 sqft
    • Finished area above ground: 1,431
    • Finished area below ground: 0

    Property

    Parking
    • Parking features: Driveway
    • Has uncovered spaces: Yes
    Features
    • Levels: One
    • Patio & porch: Patio
    • Pool features: None
    • Fencing: Fenced
    Lot
    • Size: 0.30 Acres
    • Features: Landscaped, Level
    Details
    • Additional structures: None
    • Parcel number: 0412141000
    • Special conditions: Standard
    • Horse amenities: None

    Construction

    Type & style
    • Home type: SingleFamily
    • Architectural style: Ranch
    • Property subtype: Single Family Residence
    Materials
    • Brick
    • Foundation: Block
    • Roof: Shingle
    Condition
    • New construction: No
    • Year built: 1957

    Utilities & green energy

    • Sewer: Public Sewer
    • Water: Public

    Community & neighborhood

    Community
    • Community features: None
    Location
    • Region: Augusta
    • Subdivision: None

    Other

    Other facts
    • Listing terms: Contract
    • Road surface type: Paved

    Price history

    DateEventPrice
    6/6/2025Sold$186,500$130/sqft
    Source: Aiken MLS #215834 Report a problem
    4/8/2025Pending sale$186,500$130/sqft
    Source: REALTORS® of Greater Augusta #538362 Report a problem
    2/15/2025Listed for sale$186,500+59.4%$130/sqft
    Source: Aiken MLS #215834 Report a problem
    5/3/2019Sold$117,000-1.6%$82/sqft
    Source: Public Record Report a problem
    3/29/2019Pending sale$118,900$83/sqft
    Source: RE/MAX REINVENTED #438388 Report a problem
    3/11/2019Listed for sale$118,900+150.3%$83/sqft
    Source: RE/MAX REINVENTED #438388 Report a problem
    12/7/2018Sold$47,500-5%$33/sqft
    Source: Public Record Report a problem
    11/5/2018Pending sale$50,000$35/sqft
    Source: RE/MAX REINVENTED #434175 Report a problem
    11/5/2018Listed for sale$50,000$35/sqft
    Source: RE/MAX REINVENTED #434175 Report a problem
    11/5/2018Pending sale$50,000$35/sqft
    Source: RE/MAX REINVENTED #434175 Report a problem
    11/5/2018Pending sale$50,000$35/sqft
    Source: RE/MAX REINVENTED #434175 Report a problem
    11/5/2018Listed for sale$50,000-1.7%$35/sqft
    Source: RE/MAX REINVENTED #434175 Report a problem
    6/5/2018Sold$50,841$36/sqft
    Source: Public Record Report a problem

    Public tax history

    YearProperty taxesTax assessment
    2025$2,538 +4.6%$63,960 -4%
    2024$2,426 +12.6%$66,652 +12.3%
    2023$2,156 +107.9%$59,364 +38.3%
    2022$1,037 +33.7%$42,935 +14.9%
    2021$775 -54.6%$37,377
    2020$1,709 +61.8%$37,377 +20.3%
    2019$1,056 -22.2%$31,079
    2018$1,359 -3.6%$31,079
    2017$1,409 +17.7%$31,079
    2016$1,197 $31,079
    2015$1,197 -0.7%$31,079
    2014$1,206 $31,079
    2013-- --
    2012-- --
    2011-- --
    2010-- --
    2009-- --
    2008-- --
    2007-- --
    2005-- --
    2004-- --
    2001-- --
    2000-- --

    Find assessor info on the county website

    Neighborhood: Lake Aumond

    Nearby schools

    GreatSchools rating
    Schools provided by the listing agent
    • Middle: Langford

    Source: Aiken MLS. This data may not be complete. We recommend contacting the local school district to confirm school assignments for this home.

    Get pre-qualified for a loan
    At Zillow Home Loans, we can pre-qualify you in as little as 5 minutes with no impact to your credit score.

    An equal housing lender. NMLS #10287.

    Sell for more on Zillow
    Get a Zillow Showcase℠ listing at no additional cost and you could sell for .
    $187,400
    2% more
    +$3,748
    With Zillow Showcase(estimated)
    $191,148