This timeless gem is back on the market! Another chance to own this very charming mid-century pool-home that is backed by a private secret garden, nestled in an off-shoot channel of Phillippi Creek, and waiting for YOU. If you are looking for a private, oversized lot with your very own wild, "Old-Florida" style retreat -- look no more. This block home features vaulted ceilings in the sunroom with classic cedar walls, and floor to ceiling original windows. Cool Terrazzo floors cover most of the home, and two living room spaces with a separate wood-burning fireplace facing each side just waiting to host cocktail parties. The kitchen shows off a bold, blue formica counter with a cozy sit-in kitchen -- and a nearby formal dining room for you to enjoy family dinners. Two of the bedrooms have two mini-walk-in closets that can serve as a separate his and hers, and the two rooms share a hallway bathroom with double sinks, a shower and a tub. On the other side of the home there is a third, small flex room which could make a great bedroom for an infant, office or guest bedroom with a folding futon. Both bathrooms are retro style with some original features. On hot Florida days, enjoy Margaritas by the salt-water pool. Salt system is owned (not leased), a new pool pump was installed in 2022, and solar panels for heating were replaced in 2021. Your feet won't get hot with this cool-deck, and the pool area is entirely caged-in for comfort. The lot is oversized with room for building an addition. The house was replumbed with PVC pipes, and offers reverse osmosis filtration system. Located in the established neighborhood of South Gate, this property is minutes away from everything -- downtown, beaches, restaurants, shopping, great schools, the South Gate Community Center designed by mid-century school of architecture Victor Lundy, Sarasota Memorial Hospital, Arlington Park, and more. This place is magical, and awaits your personal touches.
Sold for $600,000
$600,000
3304 TANGLEWOOD DRIVE, SARASOTA, FL 34239
3beds
1,751sqft
Single Family Residence
Built in 1963
0.38 Acres Lot
$662,100 Zestimate®
$343/sqft
$5,348 Estimated rent
Home value
$662,100
$616,000 - $715,000
$5,348/mo
Zestimate® history
Owner options
List your home for rent
$5,348/mo
Rent Zestimate®
Find your next renter with Zillow Rental Manager. Plus, with online applications, you can quickly screen prospective tenants – for free.
$5,348/mo
Rent Zestimate®
Refinance and save
$3,875/mo
Est. payment
Refinancing to a lower rate could help reduce your monthly payments and save thousands over the life of the loan.
$3,875/mo
Est. payment
Explore your selling options
Work with a Zillow partner agent
Leverage their expertise and Zillow's premium Showcase listings to get your home seen by more buyers.
Get startedList with your own agent
Get your home in front of millions of buyers by listing it on Zillow.
Learn how to do itSell it yourself
Take full control of how buyers see your home on Zillow by listing For Sale by Owner (FSBO).
List your homeWhat's special
Vaulted ceilingsCool terrazzo floorsSmall flex roomPrivate secret gardenNew pool pumpOversized lotGuest bedroom
Zillow last checked:
Listing updated:
Listed by:
Keren Lifrak 917-570-6255,
KELLER WILLIAMS ON THE WATER S 941-803-7522
Bought with:
Colleen Martens, 3514954
EXP REALTY LLC
Source: Stellar MLS,MLS#: A4580135 Originating MLS: Sarasota - Manatee
Originating MLS: Sarasota - Manatee
Facts & features
Interior
Bedrooms & bathrooms
- Bedrooms: 3
- Bathrooms: 2
- Full bathrooms: 1
- 1/2 bathrooms: 1
Rooms
- Room types: Den/Library/Office, Family Room, Dining Room, Living Room
Primary bedroom
- Level: First
- Dimensions: 17x13
Bedroom 2
- Level: First
- Dimensions: 17x12
Bedroom 3
- Level: First
- Dimensions: 9x9
Dining room
- Level: First
- Dimensions: 14x12
Family room
- Level: First
- Dimensions: 21x14
Kitchen
- Level: First
- Dimensions: 14x9
Living room
- Level: First
- Dimensions: 21x14
Heating
- Central
Cooling
- Central Air
Appliances
- Included: Dishwasher, Dryer, Kitchen Reverse Osmosis System, Range, Refrigerator, Washer
- Laundry: In Garage
Features
- Built-in Features, Ceiling Fan(s), Eating Space In Kitchen, High Ceilings, Primary Bedroom Main Floor
- Flooring: Terrazzo, Tile
- Doors: Sliding Doors
- Has fireplace: Yes
- Fireplace features: Family Room, Living Room, Wood Burning
Interior area
- Total structure area: 2,626
- Total interior livable area: 1,751 sqft
Property
Parking
- Total spaces: 2
- Parking features: Driveway, Garage Door Opener
- Attached garage spaces: 2
- Has carport: Yes
- Has uncovered spaces: Yes
Features
- Levels: One
- Stories: 1
- Patio & porch: Covered, Deck, Front Porch, Screened
- Exterior features: Private Mailbox
- Has private pool: Yes
- Pool features: Heated, In Ground, Solar Heat
- Has view: Yes
- View description: Trees/Woods, Water, Creek/Stream, River
- Has water view: Yes
- Water view: Water,Creek/Stream,River
- Waterfront features: Creek, River Front, Creek Access, River Access
- Body of water: PHILLIPI CREEK
Lot
- Size: 0.38 Acres
- Residential vegetation: Mature Landscaping, Trees/Landscaped
Details
- Parcel number: 0059050013
- Zoning: RSF2
- Special conditions: None
Construction
Type & style
- Home type: SingleFamily
- Property subtype: Single Family Residence
Materials
- Block
- Foundation: Slab
- Roof: Shingle
Condition
- New construction: No
- Year built: 1963
Utilities & green energy
- Sewer: Public Sewer
- Water: Public
- Utilities for property: BB/HS Internet Available, Cable Available, Electricity Connected, Public, Water Connected
Community & HOA
Community
- Features: Deed Restrictions
- Pet fee: $0 monthly
- Subdivision: SOUTH GATE
HOA
- Has HOA: Yes
- HOA fee: $17 monthly
- HOA name: South Gate Community Association
- HOA phone: 941-955-4597
Location
- Region: Sarasota
Financial & listing details
- Price per square foot: $343/sqft
- Tax assessed value: $469,100
- Annual tax amount: $3,724
- Date on market: 8/26/2023
- Cumulative days on market: 10 days
- Listing terms: Cash,Conventional
- Ownership: Fee Simple
- Total actual rent: 0
- Electric utility on property: Yes
- Road surface type: Paved
Price history
| Date | Event | Price |
|---|---|---|
| 10/31/2023 | Sold | $600,000-7.4%$343/sqft |
Source:  Stellar MLS #A4580135 Report a problem Stellar MLS #A4580135 Report a problem | ||
| 10/6/2023 | Pending sale | $648,000$370/sqft |
Source: Stellar MLS #A4580135 Report a problem | ||
| 9/28/2023 | Listed for sale | $648,000$370/sqft |
Source: Stellar MLS #A4580135 Report a problem | ||
| 9/1/2023 | Pending sale | $648,000$370/sqft |
Source: Stellar MLS #A4580135 Report a problem | ||
| 8/26/2023 | Listed for sale | $648,000+132.3%$370/sqft |
Source: Stellar MLS #A4580135 Report a problem | ||
| 7/27/2013 | Listing removed | $279,000$159/sqft |
Source: Atchley International Realty, Inc. #A3980225 Report a problem | ||
| 7/11/2013 | Price change | $279,000-1.8%$159/sqft |
Source: Atchley International Realty, Inc. #A3980225 Report a problem | ||
| 6/23/2013 | Listed for sale | $284,000+53.5%$162/sqft |
Source: Atchley International Realty, Inc. #A3980225 Report a problem | ||
| 8/24/2011 | Sold | $185,000-7.5%$106/sqft |
Source: Public Record Report a problem | ||
| 7/13/2011 | Pending sale | $199,900$114/sqft |
Source: Michael Saunders & Company - Licensed Real Estate Broker Report a problem | ||
| 7/7/2011 | Listed for sale | $199,900$114/sqft |
Source: Michael Saunders & Company - Licensed Real Estate Broker Report a problem | ||
Public tax history
| Year | Property taxes | Tax assessment |
|---|---|---|
| 2025 | $5,816 +1.4% | $469,100 +1.2% |
| 2024 | $5,734 +50% | $463,600 +55.5% |
| 2023 | $3,822 +2.6% | $298,182 +3% |
| 2022 | $3,724 -0.5% | $289,497 +3% |
| 2021 | $3,745 +0.1% | $281,065 +1.4% |
| 2020 | $3,741 +3.3% | $277,184 +2.3% |
| 2019 | $3,621 | $270,952 +1.9% |
| 2018 | $3,621 +7.1% | $265,900 -0.8% |
| 2017 | $3,382 +10.3% | $268,000 -2.6% |
| 2016 | $3,067 | $275,200 +42.9% |
| 2015 | $3,067 +42.8% | $192,600 +22.6% |
| 2014 | $2,148 +0.2% | $157,127 |
| 2013 | $2,144 +1.4% | $157,127 +1.7% |
| 2012 | $2,114 +23.9% | $154,500 +21.8% |
| 2011 | $1,706 -2.4% | $126,896 +1.5% |
| 2010 | $1,748 +4.2% | $125,021 +2.7% |
| 2009 | $1,677 | $121,734 +0.1% |
| 2008 | $1,677 -5.7% | $121,612 +3% |
| 2007 | $1,779 | $118,070 +2.5% |
| 2006 | -- | $115,190 +3% |
| 2005 | -- | $111,835 +3% |
| 2004 | $1,804 -0.7% | $108,578 +1.9% |
| 2003 | $1,818 -0.7% | $106,553 +2.4% |
| 2002 | $1,830 +6.4% | $104,056 +1.6% |
| 2001 | $1,720 +2.2% | $102,417 +3% |
| 2000 | $1,682 | $99,434 |
Find assessor info on the county website
Neighborhood: Southgate
Nearby homes
- $508,0003 bd2 ba1.9k sqft3316 Tanglewood Dr, Sarasota, FL 34239Off Market
- $657,2003 bd3 ba1.8k sqft3228 Tanglewood Dr, Sarasota, FL 34239Off Market
- $511,2002 bd2 ba1.7k sqft3216 Tanglewood Dr, Sarasota, FL 34239Off Market
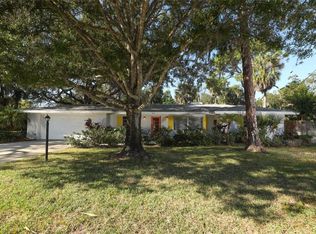
- $439,7003 bd2 ba1.8k sqft3315 Tanglewood Dr, Sarasota, FL 34239Off Market
- $650,0003 bd3 ba2.4k sqft3318 Fair Oaks Pl, Sarasota, FL 34239Sold
- $534,1003 bd3 ba1.3k sqft3328 Tanglewood Dr, Sarasota, FL 34239Off Market
- $632,1003 bd2 ba1.9k sqft3327 Tanglewood Dr, Sarasota, FL 34239Off Market
- $966,4003 bd3 ba3.4k sqft3233 N Seclusion Dr, Sarasota, FL 34239Off Market
Nearby schools
GreatSchools rating
- 3/10Wilkinson Elementary SchoolGrades: PK-5Distance: 1.2 mi
- 6/10Brookside Middle SchoolGrades: 6-8Distance: 0.9 mi
- 5/10Sarasota High SchoolGrades: 9-12Distance: 1.7 mi
Schools provided by the listing agent
- Elementary: Wilkinson Elementary
- Middle: Brookside Middle
- High: Sarasota High
Source: Stellar MLS. This data may not be complete. We recommend contacting the local school district to confirm school assignments for this home.
Get a cash offer in 3 minutes
Find out how much your home could sell for in as little as 3 minutes with a no-obligation cash offer.
Estimated market value
$662,100
Get a cash offer in 3 minutes
Find out how much your home could sell for in as little as 3 minutes with a no-obligation cash offer.
Estimated market value
$662,100
- Florida
- Sarasota County
- Sarasota
- 34239
- Southgate
- 3304 TANGLEWOOD DRIVE
Nearby cities
Nearby neighborhoods
Nearby zip codes
Other Sarasota Topics
