Sprawling Ranch, Remodeled to perfection with professionally painted interior (walls and ceilings), New Roof, New HVAC System, New carpet/Pad and more! Large Living room with Hardwood floors, ceiling fan, tray ceiling and gas fireplace. Spacious Eat in Kitchen with New granite counters, New sink, New faucet, pantry, breakfast bar, tiled floors, tiled backsplash and all stainless steel appliances included. Master suite with large walk in closet, ceiling fan, full bathroom with tiled floors, tub/shower and walk in linen closet. Second bedroom with ceiling fan, third bedroom also with ceiling fan and double closets, second full bathroom nearby with shower/tub and tiled floors. FULL Finished basement with HUGE family room, fourth bedroom, third full bathroom with walk in shower and lots of storage. Main level laundry room conveniently located off the garage with tiled floors and built ins. 10'x14' freshly painted Deck overlooking extra large fenced backyard with 6' tall privacy fence, new gates, basketball court with goal and 10'x16' storage shed. Maintenance free exterior with brick front, vinyl siding, vinyl thermal pane windows and BRAND NEW architectural shingled roof. Central heating and cooling system with BRAND NEW gas furnace, air conditioner and thermostat. Fantastic location with easy access to Shopping, dining, the Katy trail and part of Skyline School district. Move in Ready!
Sold
Price Unknown
3304 W 32nd St, Sedalia, MO 65301
4beds
2,858sqft
Single Family Residence
Built in 1997
0.28 Acres Lot
$368,600 Zestimate®
$--/sqft
$2,353 Estimated rent
Home value
$368,600
Estimated sales range
Not available
$2,353/mo
Zestimate® history
Owner options
List your home for rent
$2,353/mo
Rent Zestimate®
Find your next renter with Zillow Rental Manager. Plus, with online applications, you can quickly screen prospective tenants – for free.
$2,353/mo
Rent Zestimate®
Refinance and save
Refinancing to a lower rate could help reduce your monthly payments and save thousands over the life of the loan.
Explore your selling options
Work with a Zillow partner agent
Leverage their expertise and Zillow's premium Showcase listings to get your home seen by more buyers.
Get startedList with your own agent
Get your home in front of millions of buyers by listing it on Zillow.
Learn how to do itSell it yourself
Take full control of how buyers see your home on Zillow by listing For Sale by Owner (FSBO).
List your homeWhat's special
Gas fireplaceFinished basementExtra large fenced backyardPrivacy fenceFreshly painted deckNew granite countersBasketball court
Zillow last checked:
Listing updated:
Listed by:
MARK A POHL 660-620-1888,
TheHomesTour.com and TheCommercialTour.com and TheLandTour.com 660-827-4435,
Rafaela Pohl 660-620-0237,
TheHomesTour.com and TheCommercialTour.com and TheLandTour.com
Bought with:
Megan Spencer, 2021030073
Elite Realty
Source: WCAR MO,MLS#: 99128
Facts & features
Interior
Bedrooms & bathrooms
- Bedrooms: 4
- Bathrooms: 3
- Full bathrooms: 3
Rooms
- Room types: Breakfast Room, Family Room, Master Bathroom
Primary bedroom
- Description: Suite, Walk In Closet, Walk In Linen Closet, Fan
- Level: Main
- Area: 182.67
- Dimensions: 11.42 x 16
Bedroom 2
- Description: Double Closet, Ceiling Fan, New Carpet
- Level: Main
- Area: 172.5
- Dimensions: 11.25 x 15.33
Bedroom 3
- Description: Ceiling Fan And New Carpet
- Level: Main
- Area: 120.31
- Dimensions: 10.17 x 11.83
Bedroom 4
- Description: Large Closet, New Ceiling Tiles, New Carpet
- Level: Lower
- Area: 190.78
- Dimensions: 11.33 x 16.83
Dining room
- Description: Dining Area, Hardwood Floors, Ceiling Fan
- Level: Main
- Area: 102
- Dimensions: 9 x 11.33
Family room
- Description: All New Paint And Carpet
- Level: Lower
- Area: 621
- Dimensions: 9 x 27
Kitchen
- Description: Granite Counters, Stainless Steel Appliances
- Features: Cabinets Wood, Pantry
- Level: Main
- Area: 136
- Dimensions: 11.33 x 12
Living room
- Description: Gas Fireplace, Tray Ceiling, Hardwood Floors, Fan
- Level: Main
- Area: 304
- Dimensions: 16 x 19
Heating
- Forced Air, Electric, Natural Gas
Cooling
- Central Air, Electric
Appliances
- Included: Dishwasher, Electric Oven/Range, Disposal, Refrigerator, Vented Exhaust Fan, Gas Water Heater
- Laundry: Main Level
Features
- Flooring: Carpet, Tile, Wood
- Windows: All, Screens, Thermal/Multi-Pane, Tilt-In, Vinyl, Drapes/Curtains/Rods: All Stay
- Basement: Full,Finished,Sump Pump
- Number of fireplaces: 1
- Fireplace features: Living Room
Interior area
- Total structure area: 2,858
- Total interior livable area: 2,858 sqft
- Finished area above ground: 1,429
Property
Parking
- Total spaces: 2
- Parking features: Attached, Garage Door Opener
- Attached garage spaces: 2
Features
- Patio & porch: Deck
- Exterior features: Mailbox
- Fencing: Back Yard,Full,Privacy,Vinyl
Lot
- Size: 0.28 Acres
- Dimensions: 94 x 130
Details
- Additional structures: Shed(s)
- Parcel number: 153008322003000
Construction
Type & style
- Home type: SingleFamily
- Architectural style: Ranch
- Property subtype: Single Family Residence
Materials
- Brick, Vinyl Siding
- Roof: Composition
Condition
- New construction: No
- Year built: 1997
- Major remodel year: 2024
Utilities & green energy
- Electric: 220 Volts in Laundry, 220 Volts
- Gas: City Gas
- Sewer: Public Sewer
- Water: Public
Green energy
- Energy efficient items: Ceiling Fans
Community & HOA
Community
- Security: Smoke Detector(s)
- Subdivision: Katy Trail Est
HOA
- Has HOA: No
Location
- Region: Sedalia
Financial & listing details
- Tax assessed value: $250,880
- Annual tax amount: $2,847
- Date on market: 12/3/2024
- Road surface type: Asphalt
Price history
| Date | Event | Price |
|---|---|---|
| 1/28/2025 | Sold | -- |
Source:  WCAR MO #99128 Report a problem WCAR MO #99128 Report a problem | ||
| 12/21/2024 | Contingent | $342,000$120/sqft |
Source:  Heartland MLS as distributed by MLS GRID #2521910 Report a problem Heartland MLS as distributed by MLS GRID #2521910 Report a problem | ||
| 12/21/2024 | Pending sale | $342,000$120/sqft |
Source: WCAR MO #99128 Report a problem | ||
| 12/3/2024 | Listed for sale | $342,000$120/sqft |
Source: Heartland MLS as distributed by MLS GRID #2521910 Report a problem | ||
Public tax history
| Year | Property taxes | Tax assessment |
|---|---|---|
| 2025 | $2,847 +31.2% | $47,670 +32% |
| 2024 | $2,169 +0.4% | $36,120 |
| 2023 | $2,160 +1.5% | $36,120 +1.5% |
| 2022 | $2,129 +1% | $35,600 |
| 2021 | $2,108 | $35,600 |
| 2020 | -- | $35,600 |
| 2019 | -- | $35,600 +11.1% |
| 2018 | $1,901 | $32,050 |
| 2017 | $1,901 +1.6% | $32,050 |
| 2016 | $1,870 | $32,050 |
| 2015 | $1,870 -0.3% | $32,050 -0.9% |
| 2014 | $1,876 +0.4% | $32,350 |
| 2013 | $1,868 | $32,350 |
| 2012 | -- | $32,350 |
| 2011 | -- | $32,350 |
Find assessor info on the county website
Neighborhood: 65301
Nearby homes
- $380,4005 bd3 ba2.7k sqft3306 W 32nd St, Sedalia, MO 65301Off Market
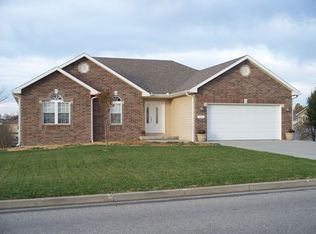
- $303,1003 bd3 ba1.4k sqft3302 W 32nd St, Sedalia, MO 65301Off Market
- $318,9003 bd2 ba1.5k sqft3305 Plaza Cir, Sedalia, MO 65301Off Market
- $--4 bd2 ba2.1k sqft3308 W 32nd St, Sedalia, MO 65301Sold
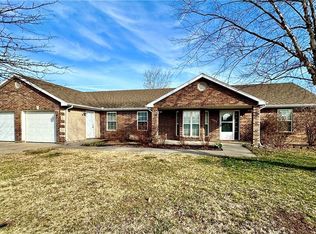
- $286,7003 bd3 ba1.3k sqft3303 Plaza Cir, Sedalia, MO 65301Off Market
- $350,1003 bd2 ba1.8k sqft3104 Clarendon Rd, Sedalia, MO 65301Off Market
- $295,400-- bd3 ba1.5k sqft3102 Clarendon Rd, Sedalia, MO 65301Off Market
- $--5 bd3 ba2.6k sqft3306 Plaza Cir, Sedalia, MO 65301Sold
Nearby schools
GreatSchools rating
- 6/10Skyline Elementary SchoolGrades: K-4Distance: 0.4 mi
- 6/10Smith Cotton Junior High SchoolGrades: 6-8Distance: 2.5 mi
- 5/10Smith-Cotton High SchoolGrades: 9-12Distance: 0.9 mi
Schools provided by the listing agent
- District: Skyline,Smith Cotton High,Sedalia Jr High,Sedalia 200
Source: WCAR MO. This data may not be complete. We recommend contacting the local school district to confirm school assignments for this home.
- Missouri
- Pettis County
- Sedalia
- 65301
- 3304 W 32nd St
