Skip main navigation
Under contract
  • $250,000

    3304 W Allegheny Ave, Philadelphia, PA 19132

    3beds
    1,458sqft
    : 
    Loading
    Get pre-qualified
    Townhouse
    Built in 1939
    1,200 Square Feet Lot
    $-- Zestimate®
    $171/sqft
    $-- HOA

    What's special

    Abundance of natural lightFront and rear porchesNice built-in nicheBreakfast barOpen layoutRecessed lightingBuilt-in closet
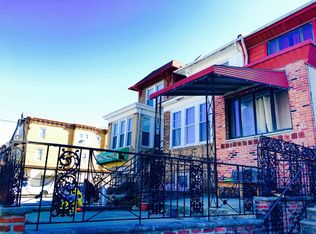
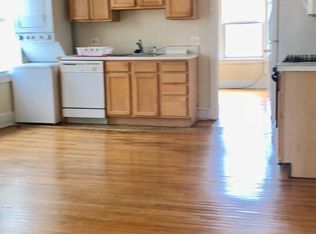
    ** Creative Financing Available!!** Check out this beautifully remodeled 3-bedroom, 2.5-bath home in a prime Philadelphia location! Featuring front and rear porches, it offers cozy outdoor spaces to relax and enjoy the neighborhood. Inside, you’ll be welcomed by newer luxury vinyl plank flooring, recessed lighting, and an abundance of natural light. The open layout includes a spacious living and dining room, plus a stunning kitchen with quartz countertops, stainless steel appliances, and a breakfast bar. There’s also a nice built-in niche, perfect for adding open shelving, a side table, or a pantry for extra storage. A powder room completes the main floor. Upstairs, the large primary bedroom boasts a built-in closet and an updated ensuite bathroom with a tiled stall shower and vanity. Two additional bedrooms, both nicely sized, offer ample closet space. The middle bedroom enjoys direct access to the full hallway bathroom, featuring a tub-shower combo and vanity. For added convenience, there’s a discreet laundry closet on this floor with a stacked washer and dryer. The finished basement provides additional living space with a walkout to the rear of the home. A full renovation to this home assures comfort for years to come, with all-new insulation, central air, electrical wiring, plumbing, and more. Situated in Allegheny West, this home is near public transportation, making commutes easy, and close to Fairmount Park for outdoor recreation. Its proximity to local shops and schools, including Strawberry Mansion High School, adds to its appeal, making it an excellent choice for anyone seeking a vibrant, connected urban environment in Philadelphia. Schedule an appointment to see your new home today!
    102 days
    |
    262
    |
    11
    |

    Zillow last checked:

    Listing updated:

    Listed by:

    Jim Romano 215-520-6839,

    Keller Williams Real Estate-Blue Bell 2156462900,

    Co-Listing Agent: Anthony Dadario 484-431-4925,

    Keller Williams Real Estate-Blue Bell

    Source: Bright MLS,MLS#: PAPH2603116MLS Logo

      Facts & features

      Interior

      Bedrooms & bathrooms
      • Bedrooms: 3
      • Bathrooms: 3
      • Full bathrooms: 2
      • 1/2 bathrooms: 1
      • Main level bathrooms: 1
      Basement
      • Area: 0
      Heating
      • Forced Air, Natural Gas
      Cooling
      • Central Air, Electric
      Appliances
      • Included: Stainless Steel Appliance(s), Dishwasher, Washer, Dryer, Oven/Range - Gas, Refrigerator, Gas Water Heater
      • Laundry: Has Laundry, Washer In Unit, Dryer In Unit, Upper Level
      Features
      • Upgraded Countertops, Bathroom - Tub Shower, Open Floorplan, Recessed Lighting, Family Room Off Kitchen, Kitchen - Gourmet, Dry Wall
      • Flooring: Luxury Vinyl, Carpet, Tile/Brick
      • Basement: Partially Finished
      • Has fireplace: No
      Interior area
      • Total structure area: 1,458
      • Total interior livable area: 1,458 sqft
      • Finished area above ground: 1,458
      • Finished area below ground: 0

      Property

      Parking
      • Parking features: Off Street
      Accessibility
      • Accessibility features: None
      Features
      • Levels: Two
      • Stories: 2
      • Patio & porch: Deck, Patio, Porch
      • Exterior features: Awning(s)
      • Pool features: None
      Lot
      • Size: 1,200 Square Feet
      • Dimensions: 15.00 x 80.00
      Details
      • Additional structures: Above Grade, Below Grade
      • Parcel number: 382016900
      • Zoning: RSA5
      • Special conditions: Standard

      Construction

      Type & style
      • Home type: Townhouse
      • Architectural style: Straight Thru
      • Property subtype: Townhouse
      Materials
      • Brick, Vinyl Siding, Stucco
      • Foundation: Block
      • Roof: Flat
      Condition
      • Excellent
      • New construction: No
      • Year built: 1939
      • Major remodel year: 2024

      Utilities & green energy

      • Sewer: Public Sewer
      • Water: Public

      Community & HOA

      Community
      • Subdivision: Allegheny West
      HOA
      • Has HOA: No
      Location
      • Region: Philadelphia
      • Municipality: PHILADELPHIA

      Financial & listing details

      • Price per square foot: $171/sqft
      • Tax assessed value: $128,200
      • Annual tax amount: $1,794
      • Date on market: 4/6/2026
      • Listing agreement: Exclusive Right To Sell
      • Listing terms: Cash,Conventional,FHA,VA Loan
      • Ownership: Fee Simple

        Estimated market value

        Not available

        Estimated sales range

        Not available

        $1,782/mo

        Price history

        DateEventPrice
        7/15/2026Contingent$250,000$171/sqft
        Source: Bright MLS #PAPH2603116 Report a problem
        7/2/2026Listed for sale$250,000$171/sqft
        Source: Bright MLS #PAPH2603116 Report a problem
        6/13/2026Listing removed$250,000$171/sqft
        Source: Bright MLS #PAPH2603116 Report a problem
        4/6/2026Listed for sale$250,000-9.1%$171/sqft
        Source: Bright MLS #PAPH2603116 Report a problem
        1/12/2025Listing removed$1,950$1/sqft
        Source: Bright MLS #PAPH2431934 Report a problem
        1/3/2025Listed for rent$1,950$1/sqft
        Source: Bright MLS #PAPH2431934 Report a problem
        12/29/2024Listing removed$1,950$1/sqft
        Source: Bright MLS #PAPH2417868 Report a problem
        12/6/2024Price change$1,950-13.3%$1/sqft
        Source: Bright MLS #PAPH2417868 Report a problem
        11/7/2024Listed for rent$2,250-4.3%$2/sqft
        Source: Bright MLS #PAPH2417868 Report a problem
        10/30/2024Listing removed$275,000$189/sqft
        Source: Bright MLS #PAPH2401336 Report a problem
        9/30/2024Listed for sale$275,000+0%$189/sqft
        Source: Bright MLS #PAPH2401336 Report a problem
        8/9/2023Listing removed--
        Source: Zillow Rentals Report a problem
        7/21/2023Listed for rent$2,350-9.6%$2/sqft
        Source: Zillow Rentals Report a problem
        7/20/2023Listing removed--
        Source: Bright MLS #PAPH2251234 Report a problem
        6/23/2023Listed for sale$274,999-8.3%$189/sqft
        Source: Bright MLS #PAPH2251234 Report a problem
        5/24/2023Listing removed$299,999$206/sqft
        Source: Bright MLS #PAPH2219612 Report a problem
        4/30/2023Listing removed--
        Source: Zillow Rentals Report a problem
        4/28/2023Price change$299,999-3.2%$206/sqft
        Source: Bright MLS #PAPH2219612 Report a problem
        4/6/2023Listed for sale$309,999+148%$213/sqft
        Source: Bright MLS #PAPH2219612 Report a problem
        4/2/2023Listed for rent$2,600-8.8%$2/sqft
        Source: Zillow Rentals Report a problem
        1/11/2023Listing removed--
        Source: Zillow Rentals Report a problem
        12/23/2022Price change$2,850+18.8%$2/sqft
        Source: Zillow Rentals Report a problem
        12/14/2022Listed for rent$2,400$2/sqft
        Source: Zillow Rentals Report a problem
        5/16/2022Sold$125,000$86/sqft
        Source: Public Record Report a problem
        3/4/2022Sold$125,000$86/sqft
        Source: Bright MLS #PAPH2021348 Report a problem
        1/29/2022Pending sale$125,000$86/sqft
        Source: Bright MLS #PAPH2021348 Report a problem
        1/28/2022Listed for sale$125,000+127.3%$86/sqft
        Source: Bright MLS #PAPH2021348 Report a problem
        5/13/2004Sold$55,000+37.5%$38/sqft
        Source: Public Record Report a problem
        11/2/1998Sold$40,000+157.1%$27/sqft
        Source: Public Record Report a problem
        7/18/1996Sold$15,560$11/sqft
        Source: Public Record Report a problem

        Public tax history

        YearProperty taxesTax assessment
        2025$1,795 $128,200
        2024$1,795 $128,200
        2023$1,795 +80.1%$128,200
        2022$997 --
        2021$997 +71.6%--
        2018$581 --
        2017$581 -19.7%--
        2016$724 --
        2015$724 --
        2014$724 +4.5%$51,700 +608.6%
        2012$693 $7,296
        2011-- $7,296
        2010-- $7,296
        2009-- $7,296
        2008-- $7,296
        2007-- $7,296 +7.5%
        2006-- $6,784
        2005-- $6,784
        2004-- $6,784 -25.4%
        2003-- $9,088 +47.2%
        2002-- $6,176 +9%
        2000-- $5,664 +18%
        1999-- $4,800
        Find assessor info on the county website

        Monthly payment

        Est. payment

        Payment breakdown

        Explore the cost of this home by adjusting the details. Changes won't be saved.
        All calculations are estimates and provided by Zillow, Inc. for informational purposes only. Actual amounts may vary.
        HOA fees may include property taxes on listings classified as Co-Ops. Contact the listing agent and/or owner for fee details.
        Mortgage interest rates are dependent on a number of factors, including credit score, down payment, and repayment length. Interest rate data provided by Zillow Group Marketplace, Inc. as of 1/1/1970 from various mortgage lenders with which we have lead or other similar arrangements; the Estimated Payment is an average of those rates.
        See how much you could borrow to make a competitive offer.

        Climate risks

        Neighborhood: Allegheny West

        Getting around

        78 / 100
        Very Walkable
        65 / 100
        Good Transit
        67 / 100
        Bikeable

        Nearby schools

        GreatSchools rating
        Schools provided by the listing agent
        • District: Philadelphia City

        Source: Bright MLS. This data may not be complete. We recommend contacting the local school district to confirm school assignments for this home.

        A local agent can set up tours, give advice and negotiate with sellers.

        Browse local experts

        Similar homes