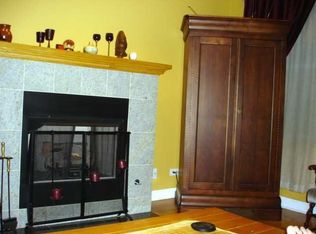
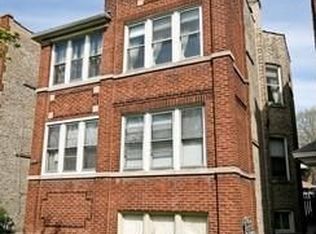
Stunning 2Bed/1Bath penthouse on beautiful tree-lined street in Irving Park including a deeded 1.5-car garage spot! Spacious unit features hardwood floors, exposed brick, living room gas fireplace, new in-unit washer/dryer, as well as a bathroom with whirlpool tub and new toilet. Kitchen features granite countertops, granite peninsula with room for seating, and stainless-steel appliances; it opens into a full, generous dining room on one side, and also a large deck providing ample space and easy flow for entertaining. Cozy, bright sunroom would make a perfect home office, reading room, breakfast nook, or place to nurture indoor plants. Primary suite has a high-end custom walk-in closet. Large, south-facing windows offer year-round natural light and have custom window treatments. Expansive deck sits at least one story above other buildings in the neighborhood, offering uninterrupted views, especially west-facing for sunsets and 4th of July fireworks. Large storage room and 1.5-car garage spot included, where extra garage space allows for additional storage options or a work area. Water heater less than 3 years old. Deck will be getting replaced in early spring which has already been paid for by current owner. Perfect location near the "L," highway, coffee shops, grocery store, and great restaurants & nightlife.
Closed
$325,500
3304 W Cullom Ave Unit 3, Chicago, IL 60618
2beds
1,200sqft
Condominium, Single Family Residence
Built in 1925
-- sqft lot
$381,800 Zestimate®
$271/sqft
$2,254 Estimated rent
Home value
$381,800
$359,000 - $409,000
$2,254/mo
Zestimate® history
Owner options
List your home for rent
$2,254/mo
Rent Zestimate®
Find your next renter with Zillow Rental Manager. Plus, with online applications, you can quickly screen prospective tenants – for free.
$2,254/mo
Rent Zestimate®
Refinance and save
$2,773/mo
Est. payment
Refinancing to a lower rate could help reduce your monthly payments and save thousands over the life of the loan.
$2,773/mo
Est. payment
Explore your selling options
Work with a Zillow partner agent
Leverage their expertise and Zillow's premium Showcase listings to get your home seen by more buyers.
Get startedList with your own agent
Get your home in front of millions of buyers by listing it on Zillow.
Learn how to do itSell it yourself
Take full control of how buyers see your home on Zillow by listing For Sale by Owner (FSBO).
List your homeWhat's special
Bright sunroomBreakfast nookGenerous dining roomStainless-steel appliancesSouth-facing windowsBeautiful tree-lined streetGrocery store
Zillow last checked:
Listing updated:
Listed by:
Jacqueline Colando 847-337-7651,
Redfin Corporation
Bought with:
Jenna Rehak
@properties Christies International Real Estate
Source: MRED as distributed by MLS GRID,MLS#: 11965329
Facts & features
Interior
Bedrooms & bathrooms
- Bedrooms: 2
- Bathrooms: 1
- Full bathrooms: 1
Rooms
- Room types: Sun Room
Primary bedroom
- Features: Flooring (Hardwood)
- Level: Main
- Area: 180 Square Feet
- Dimensions: 18X10
Bedroom 2
- Features: Flooring (Hardwood)
- Level: Main
- Area: 140 Square Feet
- Dimensions: 14X10
Dining room
- Features: Flooring (Hardwood)
- Level: Main
- Area: 204 Square Feet
- Dimensions: 17X12
Kitchen
- Features: Kitchen (Eating Area-Table Space, Island, Granite Counters), Flooring (Ceramic Tile)
- Level: Main
- Area: 143 Square Feet
- Dimensions: 13X11
Living room
- Features: Flooring (Hardwood)
- Level: Main
- Area: 216 Square Feet
- Dimensions: 18X12
Sun room
- Features: Flooring (Hardwood)
- Level: Main
- Area: 70 Square Feet
- Dimensions: 7X10
Heating
- Natural Gas, Forced Air
Cooling
- Central Air
Appliances
- Included: Range, Microwave, Dishwasher, Refrigerator, Washer, Dryer, Disposal
- Laundry: Washer Hookup, In Unit
Features
- Walk-In Closet(s)
- Flooring: Hardwood
- Basement: None
- Number of fireplaces: 1
- Fireplace features: Gas Log, Gas Starter, Living Room
- Common walls with other units/homes: End Unit
Interior area
- Total structure area: 0
- Total interior livable area: 1,200 sqft
Property
Parking
- Total spaces: 1.5
- Parking features: Garage Door Opener, On Site, Garage Owned, Detached, Garage
- Garage spaces: 1.5
- Has uncovered spaces: Yes
Accessibility
- Accessibility features: No Disability Access
Features
- Patio & porch: Deck
Details
- Additional parcels included: 13144503910150
- Parcel number: 13144050391008
- Special conditions: None
- Other equipment: Ceiling Fan(s)
Construction
Type & style
- Home type: Condo
- Property subtype: Condominium, Single Family Residence
Materials
- Brick
Condition
- New construction: No
- Year built: 1925
- Major remodel year: 2003
Utilities & green energy
- Sewer: Public Sewer
- Water: Lake Michigan
Community & HOA
HOA
- Has HOA: Yes
- Amenities included: Bike Room/Bike Trails, Storage
- Services included: Insurance, Exterior Maintenance, Lawn Care, Scavenger, Snow Removal, Other
- HOA fee: $462 monthly
Location
- Region: Chicago
Financial & listing details
- Price per square foot: $271/sqft
- Tax assessed value: $252,940
- Annual tax amount: $5,279
- Date on market: 1/25/2024
- Listing terms: Conventional
- Ownership: Condo
Price history
| Date | Event | Price |
|---|---|---|
| 3/21/2024 | Sold | $325,500+3.4%$271/sqft |
Source:  MRED as distributed by MLS GRID #11965329 Report a problem MRED as distributed by MLS GRID #11965329 Report a problem | ||
| 2/1/2024 | Contingent | $314,900$262/sqft |
Source: MRED as distributed by MLS GRID #11965329 Report a problem | ||
| 1/25/2024 | Listed for sale | $314,900+15.2%$262/sqft |
Source: MRED as distributed by MLS GRID #11965329 Report a problem | ||
| 7/6/2020 | Sold | $273,400-0.5%$228/sqft |
Source: MRED as distributed by MLS GRID #10706173 Report a problem | ||
| 5/11/2020 | Pending sale | $274,900$229/sqft |
Source: Jameson Sotheby's International Realty #10706173 Report a problem | ||
| 5/5/2020 | Listed for sale | $274,900+6.3%$229/sqft |
Source: Jameson Sothebys Intl Realty #10706173 Report a problem | ||
| 7/15/2016 | Sold | $258,500-2.5%$215/sqft |
Source: Public Record Report a problem | ||
| 6/22/2016 | Pending sale | $265,000$221/sqft |
Source: @properties #09215497 Report a problem | ||
| 5/5/2016 | Price change | $265,000+4.9%$221/sqft |
Source: @properties #09215497 Report a problem | ||
| 4/19/2016 | Listed for sale | $252,600+12.3%$211/sqft |
Source: Owner #24065017 Report a problem | ||
| 10/14/2013 | Listing removed | $225,000$188/sqft |
Source: Keller Williams Preferred Realty #08326397 Report a problem | ||
| 4/27/2013 | Listed for sale | $225,000-19.1%$188/sqft |
Source: Keller Williams Preferred Realty #08326397 Report a problem | ||
| 9/15/2005 | Sold | $278,000+23%$232/sqft |
Source: Public Record Report a problem | ||
| 3/17/2003 | Sold | $226,000$188/sqft |
Source: Public Record Report a problem | ||
Public tax history
| Year | Property taxes | Tax assessment |
|---|---|---|
| 2024 | -- | $25,294 +1.2% |
| 2023 | $4,591 +3.1% | $24,999 |
| 2022 | $4,454 +1.9% | $24,999 |
| 2021 | $4,372 +32.3% | $24,999 +39.8% |
| 2020 | $3,304 -0.6% | $17,883 -10.2% |
| 2019 | $3,323 +1.8% | $19,912 |
| 2018 | $3,265 -0.3% | $19,912 +7.4% |
| 2017 | $3,276 +1.6% | $18,545 |
| 2016 | $3,225 +10.2% | $18,545 |
| 2015 | $2,928 +3.4% | $18,545 +4.3% |
| 2014 | $2,832 +2.4% | $17,778 |
| 2013 | $2,765 -21.9% | $17,778 -20% |
| 2012 | $3,540 +32.3% | $22,223 +19.9% |
| 2011 | $2,675 -11.5% | $18,527 -20% |
| 2010 | $3,023 +12.5% | $23,159 |
| 2009 | $2,686 -17.1% | $23,159 +2.5% |
| 2008 | $3,242 +1% | $22,599 |
| 2007 | $3,210 -1.1% | $22,599 |
| 2006 | $3,244 +11.5% | $22,599 +27% |
| 2005 | $2,908 +1% | $17,799 |
| 2004 | $2,879 +2.2% | $17,799 |
| 2003 | $2,817 | $17,799 |
Find assessor info on the county website
Neighborhood: Irving Park
Nearby homes
- $220,0001 bd1 ba950 sqft3304 W Cullom Ave UNIT G, Chicago, IL 60618Off Market
- $319,1002 bd1 ba1.2k sqft3304 W Cullom Ave UNIT 2, Chicago, IL 60618Off Market
- $407,300-- bd-- ba19k sqft3304 W Cullom Ave UNIT 3, Chicago, IL 60618Off Market
- $325,8002 bd1 ba808 sqft3304 W Cullom Ave UNIT 1, Chicago, IL 60618Off Market

- $344,1002 bd1 ba19k sqft3300 W Cullom Ave UNIT 2, Chicago, IL 60618Off Market
- $324,7002 bd1 ba1.2k sqft3300 W Cullom Ave UNIT 1, Chicago, IL 60618Off Market
- $275,4002 bd1 ba1.2k sqft3300 W Cullom Ave UNIT G, Chicago, IL 60618Off Market
- $328,4002 bd1 ba1.2k sqft3300 W Cullom Ave UNIT 3, Chicago, IL 60618Off Market
Nearby schools
GreatSchools rating
- 5/10Henry Elementary SchoolGrades: PK-8Distance: 0.3 mi
- 1/10Roosevelt High SchoolGrades: 9-12Distance: 0.5 mi
Schools provided by the listing agent
- Elementary: Patrick Henry Elementary School
- Middle: Patrick Henry Elementary School
- High: Roosevelt High School
- District: 299
Source: MRED as distributed by MLS GRID. This data may not be complete. We recommend contacting the local school district to confirm school assignments for this home.
Get a cash offer in 3 minutes
Find out how much your home could sell for in as little as 3 minutes with a no-obligation cash offer.
Estimated market value
$381,800
Get a cash offer in 3 minutes
Find out how much your home could sell for in as little as 3 minutes with a no-obligation cash offer.
Estimated market value
$381,800
- Illinois
- Cook County
- Chicago
- 60618
- Irving Park
- 3304 W Cullom Ave Unit 3
Nearby cities
Nearby neighborhoods
Nearby zip codes
Other Chicago Topics
