Nestled on one of Palma Ceia’s most picturesque streets, this beautifully updated home perfectly blends timeless character with today’s modern comforts. Classic curb appeal sets the tone as you step inside. The inviting living room is anchored by a wood-burning fireplace and filled with natural light from large bay windows, creating a warm and welcoming space. Thoughtful details like crown molding, original built ins, rich hardwood floors, and designer finishes flow seamlessly throughout. The heart of the home is the family room, surrounded by windows and opening to the updated kitchen. From there, step outdoors to a resort-style backyard designed for entertaining. A custom pavilion with vaulted ceiling, bar seating, and mounted TV creates the ultimate gathering spot, complemented by multiple seating areas, a built-in grill station, and Kamado-style “egg.” The interior is only rivaled by the location, walkable to Bayshore Boulevard, Palma Ceia Golf and Country Club, Palma Ceia Park, coffee shops, boutiques, and wellness centers. All in an A-rated school district with no flood insurance required.
Sold for $1,225,000
$1,225,000
3304 W SAN JOSE STREET, TAMPA, FL 33629
3beds
2,299sqft
Single Family Residence
Built in 1941
6,300 Square Feet Lot
$1,203,000 Zestimate®
$533/sqft
$4,275 Estimated rent
Home value
$1,203,000
Estimated sales range
Not available
$4,275/mo
Zestimate® history
Owner options
List your home for rent
$4,275/mo
Rent Zestimate®
Find your next renter with Zillow Rental Manager. Plus, with online applications, you can quickly screen prospective tenants – for free.
$4,275/mo
Rent Zestimate®
Refinance and save
$8,475/mo
Est. payment
Refinancing to a lower rate could help reduce your monthly payments and save thousands over the life of the loan.
$8,475/mo
Est. payment
Explore your selling options
Work with a Zillow partner agent
Leverage their expertise and Zillow's premium Showcase listings to get your home seen by more buyers.
Get startedList with your own agent
Get your home in front of millions of buyers by listing it on Zillow.
Learn how to do itSell it yourself
Take full control of how buyers see your home on Zillow by listing For Sale by Owner (FSBO).
List your homeWhat's special
Timeless characterModern comfortsBeautifully updated homeDesigner finishesFamily roomResort-style backyardBuilt-in grill station
Zillow last checked:
Listing updated:
Listed by:
Autumn Etheredge 813-777-0468,
COMPASS FLORIDA LLC 813-365-9935
Bought with:
Autumn Etheredge, 3249793
COMPASS FLORIDA LLC
Source: Stellar MLS,MLS#: TB8430202 Originating MLS: Suncoast Tampa
Originating MLS: Suncoast Tampa
Facts & features
Interior
Bedrooms & bathrooms
- Bedrooms: 3
- Bathrooms: 2
- Full bathrooms: 2
Primary bedroom
- Features: Walk-In Closet(s)
- Level: Second
- Area: 103.25 Square Feet
- Dimensions: 14.75x7
Primary bedroom
- Features: En Suite Bathroom, Walk-In Closet(s)
- Level: Second
- Area: 240 Square Feet
- Dimensions: 15x16
Bedroom 2
- Features: Built-in Closet
- Level: First
- Area: 143 Square Feet
- Dimensions: 11x13
Bedroom 3
- Features: Built-in Closet
- Level: First
- Area: 143 Square Feet
- Dimensions: 11x13
Bathroom 2
- Level: First
- Area: 58.5 Square Feet
- Dimensions: 9x6.5
Dining room
- Level: First
- Area: 126 Square Feet
- Dimensions: 12x10.5
Family room
- Level: First
- Area: 432 Square Feet
- Dimensions: 27x16
Kitchen
- Features: Stone Counters
- Level: First
- Area: 135 Square Feet
- Dimensions: 15x9
Living room
- Level: First
- Area: 240 Square Feet
- Dimensions: 16x15
Heating
- Central, Electric
Cooling
- Central Air
Appliances
- Included: Oven, Cooktop, Dishwasher, Dryer, Range, Range Hood, Refrigerator, Washer
- Laundry: In Garage
Features
- Built-in Features, Ceiling Fan(s), Crown Molding, Kitchen/Family Room Combo, Living Room/Dining Room Combo, Open Floorplan, PrimaryBedroom Upstairs, Solid Wood Cabinets, Thermostat, Walk-In Closet(s)
- Flooring: Hardwood
- Doors: French Doors, Outdoor Grill, Outdoor Kitchen
- Windows: Shades, Window Treatments
- Has fireplace: Yes
- Fireplace features: Wood Burning
Interior area
- Total structure area: 2,299
- Total interior livable area: 2,299 sqft
Property
Parking
- Total spaces: 1
- Parking features: Garage - Attached
- Attached garage spaces: 1
Features
- Levels: Two
- Stories: 2
- Patio & porch: Rear Porch
- Exterior features: Outdoor Grill, Outdoor Kitchen
Lot
- Size: 6,300 Square Feet
- Dimensions: 63 x 100
- Features: City Lot
- Residential vegetation: Mature Landscaping
Details
- Additional structures: Outdoor Kitchen
- Parcel number: A2729183QI00001500007.0
- Zoning: RS-60
- Special conditions: None
Construction
Type & style
- Home type: SingleFamily
- Architectural style: Bungalow
- Property subtype: Single Family Residence
Materials
- Cement Siding, Vinyl Siding, Wood Frame
- Foundation: Crawlspace
- Roof: Shingle
Condition
- New construction: No
- Year built: 1941
Utilities & green energy
- Sewer: Public Sewer
- Water: Public
- Utilities for property: Electricity Connected, Water Connected
Community & HOA
Community
- Pet fee: $0 monthly
- Subdivision: BAY VIEW ESTATE RESUB OF BLK 1
HOA
- Has HOA: No
Location
- Region: Tampa
Financial & listing details
- Price per square foot: $533/sqft
- Tax assessed value: $819,051
- Annual tax amount: $14,633
- Date on market: 9/25/2025
- Cumulative days on market: 4 days
- Listing terms: Cash,Conventional,FHA,VA Loan
- Ownership: Fee Simple
- Total actual rent: 0
- Electric utility on property: Yes
- Road surface type: Paved
Price history
| Date | Event | Price |
|---|---|---|
| 11/12/2025 | Sold | $1,225,000+2.5%$533/sqft |
Source:  Stellar MLS #TB8430202 Report a problem Stellar MLS #TB8430202 Report a problem | ||
| 9/30/2025 | Pending sale | $1,195,000$520/sqft |
Source: Stellar MLS #TB8430202 Report a problem | ||
| 9/25/2025 | Listed for sale | $1,195,000+40.6%$520/sqft |
Source: Stellar MLS #TB8430202 Report a problem | ||
| 7/12/2024 | Listing removed | $850,000-10.5%$370/sqft |
Source: Stellar MLS #T3307760 Report a problem | ||
| 6/30/2021 | Sold | $950,000+11.8%$413/sqft |
Source: Stellar MLS #T3307760 Report a problem | ||
| 5/24/2021 | Pending sale | $850,000$370/sqft |
Source: Stellar MLS #T3307760 Report a problem | ||
| 5/21/2021 | Listed for sale | $850,000+41.7%$370/sqft |
Source: Stellar MLS #T3307760 Report a problem | ||
| 8/15/2014 | Sold | $600,000$261/sqft |
Source: Public Record Report a problem | ||
| 6/7/2014 | Price change | $600,000-4%$261/sqft |
Source: Premier Sotheby's International Realty #T2599979 Report a problem | ||
| 2/19/2014 | Price change | $625,000-3.8%$272/sqft |
Source: Premier Sotheby's International Realty #T2599979 Report a problem | ||
| 11/9/2013 | Listed for sale | $650,000-3.7%$283/sqft |
Source: PREMIER SOTHEBYS INTERNATIONAL #T2599979 Report a problem | ||
| 10/1/2013 | Listing removed | $675,000$294/sqft |
Source: PFRE Tour Report a problem | ||
| 8/28/2013 | Price change | $675,000-3.6%$294/sqft |
Source: PFRE Tour Report a problem | ||
| 7/29/2013 | Listed for sale | $700,000+60.2%$304/sqft |
Source: PFRE Tour Report a problem | ||
| 3/21/2005 | Sold | $437,000+16.5%$190/sqft |
Source: Public Record Report a problem | ||
| 6/27/2001 | Sold | $375,000+188.5%$163/sqft |
Source: Public Record Report a problem | ||
| 4/15/1994 | Sold | $130,000$57/sqft |
Source: Public Record Report a problem | ||
Public tax history
| Year | Property taxes | Tax assessment |
|---|---|---|
| 2025 | $15,514 +6% | $819,051 +1.6% |
| 2024 | $14,634 +1.4% | $805,852 +8% |
| 2023 | $14,428 +2% | $746,116 +2.6% |
| 2022 | $14,143 +101.2% | $726,898 +84.6% |
| 2021 | $7,028 +0.9% | $393,798 +1.4% |
| 2020 | $6,966 +1.7% | $388,361 +2.3% |
| 2019 | $6,849 | $379,630 +1.9% |
| 2018 | $6,849 +0.6% | $372,552 -3% |
| 2017 | $6,808 -5% | $384,252 -2.9% |
| 2016 | $7,170 -2.6% | $395,661 +0.7% |
| 2015 | $7,360 -0.5% | $392,911 +31.4% |
| 2014 | $7,393 +36.1% | $298,979 +1.5% |
| 2013 | $5,430 +0.6% | $294,561 +1.7% |
| 2012 | $5,396 -7.9% | $289,637 -6.7% |
| 2011 | $5,856 -0.3% | $310,471 -0.9% |
| 2010 | $5,877 +2.5% | $313,446 +2.7% |
| 2009 | $5,734 -29.5% | $305,205 -26.3% |
| 2008 | $8,128 +0.1% | $414,356 +3% |
| 2007 | $8,118 -7.6% | $402,287 +1% |
| 2006 | $8,789 +29.8% | $398,449 +31.1% |
| 2005 | $6,771 | $303,958 +3% |
| 2004 | -- | $295,105 -1.5% |
| 2003 | -- | $299,696 -0.5% |
| 2002 | -- | $301,343 +108% |
| 2001 | -- | $144,876 -25.9% |
| 2000 | $2,949 | $195,646 |
Find assessor info on the county website
Neighborhood: Palma Ceia
Nearby homes
- $1,022,7003 bd2 ba2.4k sqft3302 W San Jose St, Tampa, FL 33629Off Market
- $2,469,9005 bd5 ba4.1k sqft3306 W San Jose St, Tampa, FL 33629Off Market
- $371,8422 bd2 ba1.3k sqft3303 W Palmira Ave, Tampa, FL 33629Off Market
- $622,1002 bd1 ba1.1k sqft3305 W Palmira Ave, Tampa, FL 33629Off Market
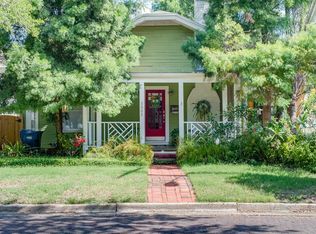
- $612,2002 bd2 ba1.2k sqft3301 W Palmira Ave, Tampa, FL 33629Off Market
- $681,0003 bd1 ba1.1k sqft3307 W Palmira Ave, Tampa, FL 33629Off Market
- $1,293,5004 bd3 ba2.5k sqft3308 W San Jose St, Tampa, FL 33629Off Market
- $947,5002 bd1 ba1k sqft3309 W Palmira Ave, Tampa, FL 33629Off Market
Nearby schools
GreatSchools rating
- 10/10Roosevelt Elementary SchoolGrades: PK-5Distance: 0.4 mi
- 10/10Coleman Middle SchoolGrades: 6-8Distance: 1.3 mi
- 8/10Plant High SchoolGrades: 9-12Distance: 0.4 mi
Schools provided by the listing agent
- Elementary: Roosevelt-HB
- Middle: Coleman-HB
- High: Plant-HB
Source: Stellar MLS. This data may not be complete. We recommend contacting the local school district to confirm school assignments for this home.
Get a cash offer in 3 minutes
Find out how much your home could sell for in as little as 3 minutes with a no-obligation cash offer.
Estimated market value
$1,203,000
Get a cash offer in 3 minutes
Find out how much your home could sell for in as little as 3 minutes with a no-obligation cash offer.
Estimated market value
$1,203,000
- Florida
- Hillsborough County
- Tampa
- 33629
- Palma Ceia
- 3304 W SAN JOSE STREET
Nearby cities
Nearby neighborhoods
Nearby zip codes
Other Tampa Topics
