Outstanding mixed-use investment opportunity with exceptional income potential! This well-maintained property features two spacious 3-bedroom, 1-bath residential apartments, making it an ideal addition to any investment portfolio or a perfect owner-occupant opportunity. The main residential unit has been tastefully updated with a desirable open-concept floor plan, an updated kitchen, luxury vinyl plank (LVP) flooring, and fresh interior paint, creating a modern and inviting living space. Recent electrical updates provide added value and peace of mind. The property also includes a full basement, offering abundant storage and additional utility space, as well as an extra lot dedicated to off-street parking-a rare and valuable amenity for both residential tenants and commercial customers. Situated on highly traveled West State Street, the commercial storefront enjoys outstanding visibility and is well suited for retail, office, or service-based businesses. The combination of residential rental income, commercial potential, ample parking, and recent improvements makes this a unique opportunity with multiple revenue streams. Whether you're looking to expand your investment portfolio or operate your business while generating rental income, this versatile property is a must-see. Schedule your private showing today!
Price change
$195,000
3304 W State St, Rockford, IL 61102
6beds
--sqft
Multi Family
Built in 1930
-- sqft lot
$194,600 Zestimate®
$--/sqft
$-- HOA
What's special
Desirable open-concept floor planUpdated kitchenAmple parkingFresh interior paint
- 59 days
- 585
- 41
Zillow last checked:
Listing updated:
Listed by:
Brenda Reyes 815-307-4750,
RE/MAX Liberty
Source: MRED as distributed by MLS GRID,MLS#: 12697058
Facts & features
Interior
Bedrooms & bathrooms
- Bedrooms: 6
- Bathrooms: 2
- Full bathrooms: 2
Heating
- Natural Gas
Features
- Basement: Unfinished,Storage Space,Full
Property
Parking
- Total spaces: 5
- Parking features: Yes
Lot
- Size: 5,663 Square Feet
Details
- Additional parcels included: 1120278015
- Parcel number: 1120278007
- Special conditions: None
Construction
Type & style
- Home type: MultiFamily
- Property subtype: Multi Family
Materials
- Aluminum Siding
Condition
- New construction: No
- Year built: 1930
- Major remodel year: 2026
Utilities & green energy
- Sewer: Public Sewer
- Water: Public
Community & HOA
Location
- Region: Rockford
Financial & listing details
- Annual tax amount: $1,696
- Date on market: 7/7/2026
- Ownership: Fee Simple
Estimated market value
$194,600
$185,000 - $204,000
$1,054/mo
Price history
| Date | Event | Price |
|---|---|---|
| 2/9/2025 | Listing removed | -- |
Source: Owner Report a problem | ||
| 12/18/2024 | Price change | $105,000-8.7% |
Source: Owner Report a problem | ||
| 12/11/2024 | Listed for sale | $115,000 |
Source: Owner Report a problem | ||
Public tax history
Tax history is unavailable.
Monthly payment
Est. payment
Payment breakdown
Explore the cost of this home by adjusting the details. Changes won't be saved.Climate risks
Neighborhood: 61102
Nearby schools
Schools provided by the listing agent
- Elementary: Ellis Arts Academy
- Middle: Kennedy Middle School
- High: Auburn High School
- District: 205
Source: MRED as distributed by MLS GRID. This data may not be complete. We recommend contacting the local school district to confirm school assignments for this home.
Similar homes
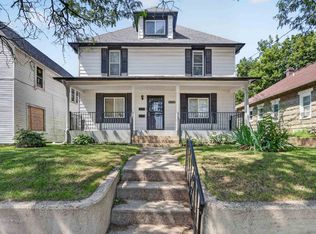
- $175,0006 bd2 ba2k sqft1541 West St, Rockford, IL 61102For Sale
 MLS ID #202605378, Cheyenne Golightly. NorthWest Illinois Alliance of REALTORS®
 - $195,0003 bd1 ba1.6k sqft3308 California Rd, Rockford, IL 61108For Sale
 MLS ID #202605644, Carrie DuMelle. NorthWest Illinois Alliance of REALTORS®
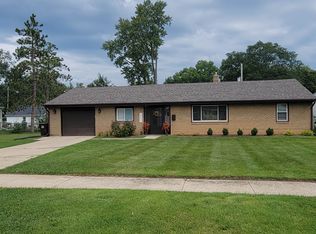
 - $225,0005 bd2 ba2k sqft2221 Sharon Ave, Rockford, IL 61103For Sale
 MLS ID #202605620, Lora Gilbert. NorthWest Illinois Alliance of REALTORS®
 - $195,9003 bd1 ba1.4k sqft3327 Thelma St, Rockford, IL 61108For Sale
 MLS ID #202605396, Allison Hawkins. NorthWest Illinois Alliance of REALTORS®
