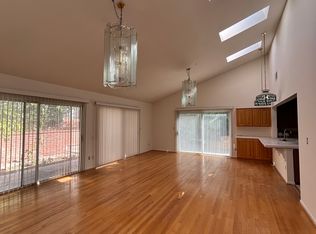
Beautifully Updated Single-Story Retreat with Pool.Welcome to 3304 Warwick Rd, a beautifully updated Alhambra home offering a spacious layout, stylish finishes, and inviting indoor-outdoor living. Inside, natural light fills the open floor plan, highlighted by warm wood-look flooring, vaulted ceilings with exposed beams, and large windows and glass doors overlooking the backyard. The home features two distinct living spaces, each with its own fireplace, providing flexibility for entertaining, relaxing, or creating a separate family room and formal living area. The updated kitchen is the heart of the home, featuring crisp white cabinetry, quartz countertops, stainless steel appliances, a generous center island with seating, and a sleek backsplash. The kitchen opens naturally to the dining area and one of the living spaces, making everyday living and entertaining effortless. Three comfortable bedrooms and two bathrooms provide plenty of space for family, guests, or a home office. Outside, the private backyard offers a sparkling pool, spacious patio, and mature landscaping that creates a peaceful retreat. With its thoughtful updates, versatile floor plan, and excellent connection between the interior and backyard, 3304 Warwick Rd is a wonderful place to call home in Alhambra.
Sold for $1,390,000
Zillow last checked:
Listing updated:
Bought with:
Josephine Yang, DRE #01188008
Coldwell Banker Realty
Source: CRMLS,MLS#: P1-28511 Originating MLS: California Regional MLS (Ventura & Pasadena-Foothills AORs)
Originating MLS: California Regional MLS (Ventura & Pasadena-Foothills AORs)Price history
| Date | Event | Price |
|---|---|---|
| 9/29/2026 | Sold | $1,390,000+11.3%$842/sqft |
Source:  CRMLS #P1-28511 Report a problem CRMLS #P1-28511 Report a problem | ||
| 9/21/2026 | Pending sale | $1,249,000$757/sqft |
Source: CRMLS #P1-28511 Report a problem | ||
| 8/28/2026 | Contingent | $1,249,000$757/sqft |
Source: CRMLS #P1-28511 Report a problem | ||
| 8/18/2026 | Listed for sale | $1,249,000+13.5%$757/sqft |
Source: CRMLS #P1-28511 Report a problem | ||
| 8/17/2021 | Sold | $1,100,000+15.9%$666/sqft |
Source: Public Record Report a problem | ||
| 8/11/2021 | Pending sale | $949,000$575/sqft |
Source:  SDMLS #OC21150043 Report a problem SDMLS #OC21150043 Report a problem | ||
| 7/21/2021 | Contingent | $949,000$575/sqft |
Source: SDMLS #OC21150043 Report a problem | ||
| 7/21/2021 | Pending sale | $949,000$575/sqft |
Source: CRMLS #OC21150043 Report a problem | ||
| 7/14/2021 | Listed for sale | $949,000$575/sqft |
Source: CRMLS #OC21150043 Report a problem | ||
Get a cash offer in 3 minutes
Find out how much your home could sell for in as little as 3 minutes with a no-obligation cash offer.
Estimated market value
$1,389,700
