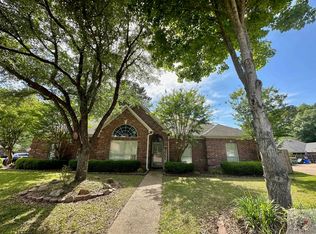
The perfect retreat from the day's hustle and bustle. This 3 bedroom home has a generous sized family room with vaulted ceiling and a wood burning fireplace to create a cozy place to relax. The kitchen has solid surface countertops, lots of warm wood cabinets, stainless appliances and breakfast bar. The dining area has a backyard view just off the kitchen and the tile flooring runs throughout the entire home. The north end of the home holds the master suite with a large bedroom and great bathroom including double walk in closets, sinks and a walk in shower plus a soaking tub. Across the home are 2 very nice bedrooms and a hall bath with a tub/shower and in neutral tones. This home has a nice layout, the laundry room is just off the double garage. Stepping out back, we have an open patio, privacy fenced yard and fantastic storage building with an overhead door. The house and shop were reroofed with architectural shingles in 2023; also the HVAC was replaced and a new water heater installed in 2024. This Pleasant Grove home is a gem! Located in a single entry neighborhood near schools, shopping & dining, it's perfect. Schedule your showing today!
Sold
Price Unknown
3304 Westridge Ave, Texarkana, TX 75503
3beds
1,715sqft
Single Family Residence
Built in 1987
9,583 Square Feet Lot
$221,300 Zestimate®
$--/sqft
$2,010 Estimated rent
Home value
$221,300
Estimated sales range
Not available
$2,010/mo
Zestimate® history
Owner options
List your home for rent
$2,010/mo
Rent Zestimate®
Find your next renter with Zillow Rental Manager. Plus, with online applications, you can quickly screen prospective tenants – for free.
$2,010/mo
Rent Zestimate®
Refinance and save
Refinancing to a lower rate could help reduce your monthly payments and save thousands over the life of the loan.
Explore your selling options
Work with a Zillow partner agent
Leverage their expertise and Zillow's premium Showcase listings to get your home seen by more buyers.
Get startedList with your own agent
Get your home in front of millions of buyers by listing it on Zillow.
Learn how to do itSell it yourself
Take full control of how buyers see your home on Zillow by listing For Sale by Owner (FSBO).
List your homeWhat's special
Wood burning fireplacePrivacy fenced yardFantastic storage buildingOpen patioTile flooringStainless appliancesSolid surface countertops
Zillow last checked:
Listing updated:
Listed by:
Heather Thompson 903-826-4357,
Better Homes & Gardens Real Estate Infinity
Bought with:
Sherry Ingram
Exit Realty Unlimited
Source: TMLS,MLS#: 117404
Facts & features
Interior
Bedrooms & bathrooms
- Bedrooms: 3
- Bathrooms: 2
- Full bathrooms: 2
Rooms
- Room types: Family Room, Utility Room
Bedroom
- Description: Split Primary Bedroom
Bathroom
- Description: Double Lavatories,Separate Walk-in Closet,Shower & Tub,Shower & Tub Combo
Dining room
- Description: Breakfst & Break/Bar
Kitchen
- Description: U-Shaped
Living room
- Description: Single
Heating
- Central, Natural Gas
Cooling
- Central Air, Electric
Appliances
- Included: Electric Cooktop, Dishwasher, Disposal, Electric Range, Exhaust Fan
- Laundry: Inside
Features
- High Ceilings
- Flooring: Ceramic Tile
- Windows: Double Pane Windows, Blinds
- Has basement: No
- Number of fireplaces: 1
- Fireplace features: Wood Burning
Interior area
- Total structure area: 1,715
- Total interior livable area: 1,715 sqft
Property
Parking
- Total spaces: 2
- Parking features: Attached, Garage Door Opener, Garage Faces Front
- Attached garage spaces: 2
Features
- Levels: One
- Stories: 1
- Patio & porch: Patio
- Exterior features: Lighting
- Fencing: Privacy,Wood
Lot
- Size: 9,583 Square Feet
Details
- Additional structures: Storage, Outbuilding
- Parcel number: 55551
Construction
Type & style
- Home type: SingleFamily
- Property subtype: Single Family Residence
Materials
- Brick
- Foundation: Slab
- Roof: Architectural Shingles
Condition
- New construction: No
- Year built: 1987
Utilities & green energy
- Electric: Electric - AEP Swepco
- Sewer: Public Sewer
- Water: Public
- Utilities for property: Gas - Summit Utilities, Internet Available
Community & HOA
HOA
- Has HOA: No
Location
- Region: Texarkana
Financial & listing details
- Tax assessed value: $222,565
- Date on market: 4/11/2025
- Road surface type: Paved, Concrete
Price history
| Date | Event | Price |
|---|---|---|
| 5/12/2025 | Sold | -- |
Source: TMLS #117404 Report a problem | ||
| 4/15/2025 | Contingent | $225,000$131/sqft |
Source: TMLS #117404 Report a problem | ||
| 4/11/2025 | Listed for sale | $225,000+21.6%$131/sqft |
Source: TMLS #117404 Report a problem | ||
| 3/24/2021 | Listing removed | -- |
Source: Owner Report a problem | ||
| 8/26/2020 | Sold | -- |
Source: TMLS #105301 Report a problem | ||
| 6/13/2020 | Listed for sale | $185,000$108/sqft |
Source: Owner Report a problem | ||
Public tax history
| Year | Property taxes | Tax assessment |
|---|---|---|
| 2025 | -- | $222,565 -1.4% |
| 2024 | $3,548 +12.6% | $225,642 +15.4% |
| 2023 | $3,152 -15% | $195,520 +10% |
| 2022 | $3,707 +1.4% | $177,745 +10% |
| 2021 | $3,657 +1.9% | $161,586 +4% |
| 2020 | $3,589 +91.4% | $155,364 +4% |
| 2019 | $1,875 | $149,449 +1.4% |
| 2018 | $1,875 | $147,439 +1.6% |
| 2017 | $1,875 | $145,164 |
| 2016 | $1,875 -7.1% | $145,164 -1.3% |
| 2015 | $2,019 | $147,072 +3.1% |
| 2014 | $2,019 | $142,619 |
| 2013 | -- | $142,619 -0.8% |
| 2012 | -- | $143,729 |
| 2011 | -- | $143,729 +15.7% |
| 2010 | -- | $124,196 |
| 2009 | -- | $124,196 +4.1% |
| 2008 | -- | $119,348 |
Find assessor info on the county website
Neighborhood: 75503
Nearby homes
- $262,400-- bd-- ba1.9k sqft3302 Westridge Ave, Texarkana, TX 75503Off Market
- $258,3003 bd2 ba1.8k sqft3306 Westridge Ave, Texarkana, TX 75503Off Market
- $348,0004 bd2 ba2.1k sqft22 Windmere Dr, Texarkana, TX 75503Off Market
- $345,0004 bd2 ba2.1k sqft24 Windmere Dr, Texarkana, TX 75503For Sale

- $248,000-- bd-- ba1.8k sqft3303 Westridge Ave, Texarkana, TX 75503Off Market
- $267,200-- bd-- ba2k sqft3210 Westridge Ave, Texarkana, TX 75503Off Market
- $259,4003 bd2 ba1.9k sqft3308 Westridge Ave, Texarkana, TX 75503Off Market
- $264,200-- bd-- ba2k sqft3305 Westridge Ave, Texarkana, TX 75503Off Market
Nearby schools
GreatSchools rating
- 7/10Pleasant Grove Intermediate SchoolGrades: 3-5Distance: 1.6 mi
- 9/10Pleasant Grove Middle SchoolGrades: 6-8Distance: 1.4 mi
- 6/10Pleasant Grove High SchoolGrades: 9-12Distance: 0.2 mi
- Texas
- Bowie County
- Texarkana
- 75503
- 3304 Westridge Ave
Nearby cities
Nearby neighborhoods
Nearby zip codes
Other Texarkana Topics
