Impeccable Condition with Upgrades! Situated on a desirable corner lot, this property backs to open space with easy access to a recreation path from the backyard, creating a sense of privacy while still being connected to the neighborhood. Step inside to vaulted ceilings, a warm and inviting living area, gas fireplace, oak cabinetry and an oversized pantry. The primary suite is complete with a five-piece bath, custom tile work, soaking tub, and dual closets—designed for both comfort and convenience. Outdoors is another area this home really shines. Enjoy a private, east-facing covered patio with pergola and natural gas hookup, perfect for shaded summer evenings and easy entertaining. The yard is fully landscaped with low-maintenance design, mature plantings, and drip irrigation already in place. For those needing space for hobbies, vehicles, or toys, the 3-car garage is a standout feature—with epoxy floors, and a dedicated work area with cabinets and counters in the third bay. There’s also screened RV parking with 50-amp service, giving you flexibility that’s increasingly hard to find. This is a home where pride of ownership is evident at every turn—clean, comfortable, and truly move-in ready. Schedule your showing today!
Sold cren member
$470,000
3304 Wheat Grass Drive, Montrose, CO 81401
3beds
1,463sqft
Stick Built
Built in 2006
8,712 Square Feet Lot
$471,600 Zestimate®
$321/sqft
$2,136 Estimated rent
Home value
$471,600
$443,000 - $500,000
$2,136/mo
Zestimate® history
Owner options
List your home for rent
$2,136/mo
Rent Zestimate®
Find your next renter with Zillow Rental Manager. Plus, with online applications, you can quickly screen prospective tenants – for free.
$2,136/mo
Rent Zestimate®
Refinance and save
$2,672/mo
Est. payment
Refinancing to a lower rate could help reduce your monthly payments and save thousands over the life of the loan.
$2,672/mo
Est. payment
Explore your selling options
Work with a Zillow partner agent
Leverage their expertise and Zillow's premium Showcase listings to get your home seen by more buyers.
Get startedList with your own agent
Get your home in front of millions of buyers by listing it on Zillow.
Learn how to do itSell it yourself
Take full control of how buyers see your home on Zillow by listing For Sale by Owner (FSBO).
List your homeWhat's special
Gas fireplaceCorner lotOversized pantryVaulted ceilingsMature plantingsBacks to open spaceCustom tile work
Zillow last checked:
Listing updated:
Listed by:
Debra Harmon 970-901-5131,
20 Sleeps West Real Estate
Bought with:
Gary Cooper
RE/MAX Alpine View
Source: CREN,MLS#: 833805
Facts & features
Interior
Bedrooms & bathrooms
- Bedrooms: 3
- Bathrooms: 2
- Full bathrooms: 2
Primary bedroom
- Level: Main
- Area: 182
- Dimensions: 13 x 14
Bedroom 2
- Area: 126.5
- Dimensions: 11.5 x 11
Bedroom 3
- Area: 110
- Dimensions: 11 x 10
Dining room
- Features: Kitchen/Dining
- Area: 67.5
- Dimensions: 7.5 x 9
Family room
- Area: 125
- Dimensions: 10 x 12.5
Kitchen
- Area: 108
- Dimensions: 9 x 12
Living room
- Area: 237.5
- Dimensions: 12.5 x 19
Heating
- Forced Air
Cooling
- Central Air, Ceiling Fan(s)
Appliances
- Included: Dishwasher, Disposal, Microwave, Range, Refrigerator
- Laundry: W/D Hookup
Features
- Ceiling Fan(s), Pantry
- Flooring: Carpet-Partial, Tile
- Basement: Crawl Space
- Has fireplace: Yes
- Fireplace features: Gas Log, Living Room
Interior area
- Total structure area: 1,463
- Total interior livable area: 1,463 sqft
- Finished area above ground: 1,463
Property
Parking
- Total spaces: 3
- Parking features: Attached Garage, Garage Door Opener
- Attached garage spaces: 3
Features
- Levels: One
- Stories: 1
- Patio & porch: Patio
- Exterior features: Landscaping, Lawn Sprinklers, RV Hookup
- Has view: Yes
- View description: Valley
Lot
- Size: 8,712 Square Feet
- Dimensions: 116 x 89
- Features: Adj to Open Space, Corner Lot
Details
- Additional structures: Gazebo, Shed(s)
- Parcel number: 376736213036
- Zoning description: Residential Single Family
Construction
Type & style
- Home type: SingleFamily
- Architectural style: Ranch
- Property subtype: Stick Built
Materials
- Wood Frame, Stone, Vinyl Siding
- Roof: Architectural Shingles
Condition
- New construction: No
- Year built: 2006
Utilities & green energy
- Sewer: Public Sewer
- Water: City Water
- Utilities for property: Electricity Connected, Natural Gas Connected
Community & HOA
Community
- Subdivision: Raven Crest
HOA
- Has HOA: Yes
- HOA name: Raven Crest HOA
Location
- Region: Montrose
Financial & listing details
- Price per square foot: $321/sqft
- Tax assessed value: $431,550
- Annual tax amount: $2,077
- Date on market: 4/21/2026
- Electric utility on property: Yes
- Road surface type: Paved
Price history
| Date | Event | Price |
|---|---|---|
| 7/2/2026 | Sold | $470,000-2.5%$321/sqft |
Source:  CREN #833805 Report a problem CREN #833805 Report a problem | ||
| 6/3/2026 | Contingent | $482,000$329/sqft |
Source: CREN #833805 Report a problem | ||
| 5/22/2026 | Price change | $482,000-1.6%$329/sqft |
Source: CREN #833805 Report a problem | ||
| 4/21/2026 | Listed for sale | $489,900+2.1%$335/sqft |
Source: CREN #833805 Report a problem | ||
| 9/12/2025 | Listing removed | $480,000$328/sqft |
Source: CREN #828218 Report a problem | ||
| 9/5/2025 | Listed for sale | $480,000+6.7%$328/sqft |
Source: CREN #828218 Report a problem | ||
| 11/8/2022 | Sold | $449,900$308/sqft |
Source: Public Record Report a problem | ||
| 10/11/2022 | Pending sale | $449,900$308/sqft |
Source:  NextHome #798507 Report a problem NextHome #798507 Report a problem | ||
| 10/9/2022 | Price change | $449,900-3.2%$308/sqft |
Source: CREN #798507 Report a problem | ||
| 9/27/2022 | Listed for sale | $465,000+31.2%$318/sqft |
Source: CREN #798507 Report a problem | ||
| 3/24/2021 | Sold | $354,500$242/sqft |
Source: Public Record Report a problem | ||
| 2/25/2021 | Listed for sale | $354,500+59.7%$242/sqft |
Source: CREN #779041 Report a problem | ||
| 8/18/2006 | Sold | $222,000$152/sqft |
Source: Public Record Report a problem | ||
Public tax history
| Year | Property taxes | Tax assessment |
|---|---|---|
| 2024 | $1,819 -13.1% | $28,910 -3.6% |
| 2023 | $2,093 +38.9% | $29,990 +43.1% |
| 2022 | $1,506 +14.6% | $20,960 -2.8% |
| 2021 | $1,315 +57.6% | $21,560 +11.5% |
| 2020 | $834 | $19,340 |
| 2019 | $834 +23% | $19,340 +14.7% |
| 2018 | $678 +0.8% | $16,860 |
| 2017 | $673 | $16,860 +9.8% |
| 2016 | $673 -34.9% | $15,350 |
| 2015 | $1,033 +12.4% | $15,350 +5.2% |
| 2014 | $919 +0.8% | $14,590 |
| 2013 | $912 -5.6% | $14,590 -10.7% |
| 2012 | $966 | $16,330 |
| 2011 | -- | $16,330 |
| 2010 | -- | -- |
Find assessor info on the county website
Neighborhood: 81401
Nearby homes
- $437,6003 bd2 ba1.3k sqft3312 Wheat Grass Dr, Montrose, CO 81401Off Market
- $461,6004 bd2 ba1.7k sqft3284 Wheat Grass Dr, Montrose, CO 81401Off Market
- $550,0003 bd2 ba1.9k sqft3301 Wheat Grass Dr, Montrose, CO 81401Sold
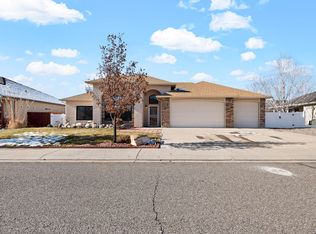
- $449,7003 bd2 ba1.4k sqft3309 Wheat Grass Dr, Montrose, CO 81401Off Market
- $475,0003 bd2 ba1.7k sqft3285 Wheat Grass Dr, Montrose, CO 81401Sold
- $453,8003 bd2 ba1.5k sqft1560 American Way, Montrose, CO 81401Off Market
- $545,7003 bd2 ba2k sqft3320 Wheat Grass Dr, Montrose, CO 81401Off Market
- $627,1003 bd2 ba2.5k sqft3317 Wheat Grass Dr, Montrose, CO 81401Off Market
Nearby schools
GreatSchools rating
- 2/10Johnson Elementary SchoolGrades: PK-5Distance: 1.6 mi
- 7/10Centennial Middle SchoolGrades: 6-8Distance: 2 mi
- 6/10Montrose High SchoolGrades: 9-12Distance: 2.4 mi
Schools provided by the listing agent
- Elementary: Johnson K-5
- Middle: Centennial 6-8
- High: Montrose 9-12
Source: CREN. This data may not be complete. We recommend contacting the local school district to confirm school assignments for this home.


Get pre-qualified for a loan
At Zillow Home Loans, we can pre-qualify you in as little as 5 minutes with no impact to your credit score.An equal housing lender. NMLS #10287.
Sell for more on Zillow
Get a Zillow Showcase℠ listing at no additional cost and you could sell for .
$471,600
2% more
+$9,432
With Zillow Showcase(estimated)
$481,032
- Colorado
- Montrose County
- Montrose
- 81401
- 3304 Wheat Grass Drive
Nearby cities
Nearby zip codes
Other Montrose Topics
