Skip main navigation
For sale
  • Price cut: $5K (6/30)
    $270,000

    3304 Whisper Blf, Schertz, TX 78108

    4beds
    2,000sqft
    : 
    Loading
    Get pre-qualified
    Single Family Residence
    Built in 2004
    5,488 Square Feet Lot
    $267,700 Zestimate®
    $135/sqft
    $7/mo HOA

    What's special

    Brand-new flooring throughoutBeautifully refreshed single-story gemCurb appealNatural shadeOpen single-story layout
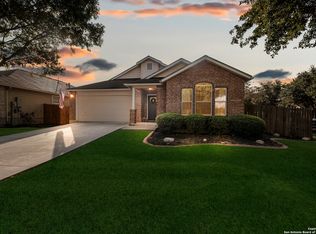
    Welcome home to 3304 Whisper Bluff - a beautifully refreshed single-story gem nestled in the sought-after Whisper Meadow neighborhood of Schertz! This spacious 4-bedroom, 2-bath, 2,000 sq ft home checks every box for buyers looking for move-in ready comfort with long-term peace of mind. Step inside and enjoy brand-new flooring throughout - no carpet surprises here - giving the home a clean, modern feel from the moment you walk in. The open single-story layout offers easy everyday living with no stairs to navigate, making it ideal for families, downsizers, and everyone in between. Rest easy knowing the shingles were replaced just one year ago and come backed by a 25-year transferrable warranty - a rare and valuable asset that protects your investment and adds serious buyer confidence. Mature trees frame the property, providing natural shade, curb appeal, and that established, settled-in feel that newer construction simply can't replicate. Enjoy your outdoor space without the Texas sun bearing down on you. And the neighborhood? It truly delivers. Just steps away, Wendy Swan Park offers an impressive lineup of community amenities including a playground, splash pad, basketball court, scenic walking trails, and a picnic pavilion - the kind of park that makes weekends something to look forward to. Conveniently located in Schertz with easy access to I-35, IH-10, Randolph AFB, and the Greater San Antonio metro, this home puts you close to shopping, dining, top-rated Schertz-Cibolo-Universal City ISD schools, and everything the area has to offer. New floors. New shingles. Great park. Great location. All one story. This one won't last - schedule your showing today!
    76 days
    |
    596
    |
    26
    |

    Zillow last checked:

    Listing updated:

    Listed by:

    Marvin Venus TREC #657444 (517) 273-9500,

    CloverLeaf Property Management

    Source: LERA MLS,MLS#: 1963338MLS Logo

    Loading...

      Facts & features

      Interior

      Bedrooms & bathrooms
      • Bedrooms: 4
      • Bathrooms: 2
      • Full bathrooms: 2
      Primary bedroom
      • Features: Walk-In Closet(s), Ceiling Fan(s), Full Bath
      • Area: 270
      • Dimensions: 18 x 15
      Bedroom 2
      • Area: 100
      • Dimensions: 10 x 10
      Bedroom 3
      • Area: 168
      • Dimensions: 12 x 14
      Bedroom 4
      • Area: 165
      • Dimensions: 11 x 15
      Primary bathroom
      • Features: Tub/Shower Combo, Double Vanity
      • Area: 90
      • Dimensions: 10 x 9
      Dining room
      • Area: 150
      • Dimensions: 15 x 10
      Kitchen
      • Area: 150
      • Dimensions: 15 x 10
      Living room
      • Area: 572
      • Dimensions: 26 x 22
      Heating
      • Heat Pump, 1 Unit, Electric
      Cooling
      • Central Air
      Appliances
      • Included: Microwave, Range, Refrigerator, Disposal, Dishwasher, Electric Water Heater, Electric Cooktop
      • Laundry: Main Level, Laundry Room, Washer Hookup, Dryer Connection
      Features
      • One Living Area, Liv/Din Combo, Eat-in Kitchen, Breakfast Bar, Utility Room Inside, 1st Floor Lvl/No Steps, High Ceilings, Open Floorplan, High Speed Internet, All Bedrooms Downstairs, Walk-In Closet(s), Master Downstairs, Ceiling Fan(s)
      • Flooring: Carpet, Laminate
      • Windows: Window Coverings
      • Has basement: No
      • Has fireplace: No
      • Fireplace features: Not Applicable
      Interior area
      • Total interior livable area: 2,000 sqft

      Property

      Parking
      • Total spaces: 2
      • Parking features: Two Car Garage, Garage Door Opener
      • Garage spaces: 2
      Features
      • Levels: One
      • Stories: 1
      • Pool features: None
      Lot
      • Size: 5,488 Square Feet
      • Features: Curbs, Sidewalks, Streetlights
      Details
      • Parcel number: 1G3563202604500000

      Construction

      Type & style
      • Home type: SingleFamily
      • Architectural style: Traditional
      • Property subtype: Single Family Residence
      Materials
      • Brick, Siding, Fiber Cement, 1 Side Masonry
      • Foundation: Slab
      • Roof: Composition
      Condition
      • As-Is,Pre-Owned
      • New construction: No
      • Year built: 2004
      Details
      • Builder name: Eagle Valley

      Utilities & green energy

      • Electric: GVEC
      • Gas: N/A
      • Sewer: Schertz
      • Water: Schertz
      • Utilities for property: Cable Available, City Garbage service

      Community & HOA

      Community
      • Features: Playground, Basketball Court, Other
      • Security: Smoke Detector(s)
      • Subdivision: Whisper Meadow
      HOA
      • Has HOA: Yes
      • HOA fee: $80 annually
      • HOA name: WHISPER MEADOWS HOMEOWNERS ASSOC
      Location
      • Region: Schertz

      Financial & listing details

      • Price per square foot: $135/sqft
      • Tax assessed value: $259,359
      • Annual tax amount: $5,122
      • Price range: $270K - $270K
      • Date on market: 5/2/2026
      • Cumulative days on market: 77 days
      • Listing terms: Conventional,FHA,VA Loan,Cash
      • Road surface type: Paved, Asphalt

        Estimated market value

        $267,700

        $254,000 - $281,000

        $1,917/mo

        Price history

        DateEventPrice
        6/30/2026Price change$270,000-1.8%$135/sqft
        Source: LERA MLS #1963338 Report a problem
        5/2/2026Listed for sale$275,000+1.9%$138/sqft
        Source: LERA MLS #1963338 Report a problem
        2/19/2026Listing removed--
        Source: Owner Report a problem
        9/15/2025Price change$270,000-22.9%$135/sqft
        Source: Owner Report a problem
        6/24/2025Listed for sale$350,000$175/sqft
        Source: Owner Report a problem
        7/23/2004Sold--
        Source: LERA MLS #487623 Report a problem

        Public tax history

        YearProperty taxesTax assessment
        2025$2,723 -32.7%$259,359 -14.9%
        2024$4,047 -4.6%$304,750 +10%
        2023$4,244 -13.4%$277,045 +10%
        2022$4,900 +1.8%$251,859 +10%
        2021$4,815 +8%$228,963 +9.3%
        2020$4,460 $209,413 +6.7%
        2019-- $196,344 +1.6%
        2018$4,219 +9.1%$193,256 +7.1%
        2017$3,867 +260.6%$180,439 +109.8%
        2016$1,072 -12.2%$86,003 +6.2%
        2015$1,221 $81,015 -2.1%
        2014$1,221 $82,784 +10.7%
        2013-- $74,757 +5.9%
        2012-- $70,602 -11.2%
        2011-- $79,510 -2.7%
        2010-- $81,737 +3.8%
        2009-- $78,739
        2008-- $78,739 +5.1%
        2007-- $74,952 +4.1%
        2006-- $72,034 +5.1%
        2005-- $68,513 +356.8%
        2004-- $15,000
        Find assessor info on the county website

        Monthly payment

        Est. payment

        Payment breakdown

        Explore the cost of this home by adjusting the details. Changes won't be saved.
        All calculations are estimates and provided by Zillow, Inc. for informational purposes only. Actual amounts may vary.
        HOA fees may include property taxes on listings classified as Co-Ops. Contact the listing agent and/or owner for fee details.
        Mortgage interest rates are dependent on a number of factors, including credit score, down payment, and repayment length. Interest rate data provided by Zillow Group Marketplace, Inc. as of 1/1/1970 from various mortgage lenders with which we have lead or other similar arrangements; the Estimated Payment is an average of those rates.
        See how much you could borrow to make a competitive offer.

        Climate risks

        Neighborhood: 78108

        Getting around

        7 / 100
        Car-Dependent
        27 / 100
        Somewhat Bikeable

        Nearby schools

        GreatSchools rating
        Schools provided by the listing agent
        • Elementary: John A Sippel
        • Middle: Dobie J. Frank
        • High: Byron Steele High
        • District: Schertz-Cibolo-Universal City Isd

        Source: LERA MLS. This data may not be complete. We recommend contacting the local school district to confirm school assignments for this home.

        A local agent can set up tours, give advice and negotiate with sellers.

        Browse local experts

        Similar homes