OFFER DEADLINE SUNDAY MARCH 9TH AT 5PM...Welcome home to Pointe at Park Center! This two-bedroom, corner unit condo features an abundance of modern updates in a conveniently located neighborhood that offers resort-like amenities! Step inside and discover a gorgeous fully renovated kitchen, boasting bright Shaker-style cabinets, sleek quartz countertops, stainless steel appliances, a classic subway tile backsplash. With a peninsula bar, the kitchen opens directly into the dining room and makes the home ideal for entertaining. Gleaming hardwood floors lead you into the spacious living room, where sliding glass doors fill the space with abundant natural light. Through the stylish and modern barn doors discover the primary bedroom suite, boasting a large walk-in closet with a custom closet system. In fact, every closet has a custom built organizational system. The en suite bathroom features a handsome wide vanity with plenty of cabinet storage and modern fixtures. On the other side of the home you’ll find the second bedroom with a private bathroom of its own, a ceiling fan, and a large closet. From the living room, step out onto your covered balcony to sip your morning coffee or unwind after a long day. Outdoor storage closet, in-unit laundry room, and assigned parking are included for your convenience. One assigned visitor space #77 and one visitor pass. This desirable gated community has amenities galore, including an outdoor pool, hot tub, sauna, fitness center, community/party room, dog park, basketball court, grilling/picnic stations, playground, car washing station and daily shuttle to the Pentagon City Metro (M-F every half hour from 6:30-9:30am and 4:30-7:30pm). Even without a car, it’s just minutes to Shirlington, XSport, and the newly built Silver Diner, Harris Teeter and Sushi Jin. Easily catch the DASH bus at the bottom of Ford Ave. Enjoy local trails at Ft. Ward Park and Barcroft Park; both less than two miles away. One mile from the Bradlee Center and Bailey's Crossroads for all your shopping needs: Target, HomeGoods, World Market, CVS, TJMaxx, Burlington Coat Factory, Fresh Market, Starbucks, Orange Theory and more! Community is welcoming, social, and VERY conveniently located. In this highly-sought after community, this stunning condo won’t be on the market for long! Schedule a private tour of your gorgeous new home today!
Sold for $420,000
$420,000
3304 Wyndham Cir APT 134, Alexandria, VA 22302
2beds
939sqft
Condominium
Built in 1990
-- sqft lot
$427,300 Zestimate®
$447/sqft
$2,589 Estimated rent
Home value
$427,300
$397,000 - $461,000
$2,589/mo
Zestimate® history
Owner options
List your home for rent
$2,589/mo
Rent Zestimate®
Find your next renter with Zillow Rental Manager. Plus, with online applications, you can quickly screen prospective tenants – for free.
$2,589/mo
Rent Zestimate®
Refinance and save
$2,608/mo
Est. payment
Refinancing to a lower rate could help reduce your monthly payments and save thousands over the life of the loan.
$2,608/mo
Est. payment
Explore your selling options
Work with a Zillow partner agent
Leverage their expertise and Zillow's premium Showcase listings to get your home seen by more buyers.
Get startedList with your own agent
Get your home in front of millions of buyers by listing it on Zillow.
Learn how to do itSell it yourself
Take full control of how buyers see your home on Zillow by listing For Sale by Owner (FSBO).
List your homeWhat's special
Zillow last checked:
Listing updated:
Listed by:
Nicole Lewis 267-872-3295,
KW Metro Center,
Listing Team: One Residential
Bought with:
Kevin Retcher, 0225055584
Jobin Realty
Source: Bright MLS,MLS#: VAAX2042264
Facts & features
Interior
Bedrooms & bathrooms
- Bedrooms: 2
- Bathrooms: 2
- Full bathrooms: 2
- Main level bathrooms: 2
- Main level bedrooms: 2
Basement
- Area: 0
Heating
- Central, Forced Air, Electric
Cooling
- Central Air, Ceiling Fan(s), Programmable Thermostat, Wall Unit(s), Electric
Appliances
- Included: Microwave, Dishwasher, Disposal, Refrigerator, Ice Maker, Cooktop, Washer, Dryer, Electric Water Heater
- Laundry: Has Laundry, Washer In Unit, Dryer In Unit, In Unit
Features
- Ceiling Fan(s), Combination Dining/Living, Open Floorplan, Walk-In Closet(s), Dry Wall
- Flooring: Wood, Ceramic Tile
- Windows: Window Treatments
- Has basement: No
- Has fireplace: No
- Common walls with other units/homes: 1 Common Wall
Interior area
- Total structure area: 939
- Total interior livable area: 939 sqft
- Finished area above ground: 939
- Finished area below ground: 0
Property
Parking
- Total spaces: 1
- Parking features: Assigned, Parking Lot
- Details: Assigned Parking, Assigned Space #: 77
Accessibility
- Accessibility features: No Stairs
Features
- Levels: One
- Stories: 1
- Pool features: Community
Details
- Additional structures: Above Grade, Below Grade
- Parcel number: 50692010
- Zoning: RC
- Special conditions: Standard
Construction
Type & style
- Home type: Condo
- Architectural style: Transitional
- Property subtype: Condominium
- Attached to another structure: Yes
Materials
- Aluminum Siding
Condition
- Very Good
- New construction: No
- Year built: 1990
Utilities & green energy
- Sewer: Public Sewer
- Water: Public
Community & HOA
Community
- Features: Pool
- Security: Security Gate, Smoke Detector(s), Security System
- Condo and coop fee: $466 monthly
- Subdivision: Pointe At Park Center
HOA
- Has HOA: No
- Amenities included: Common Grounds, Fitness Center, Gated, Picnic Area, Pool, Reserved/Assigned Parking, Sauna, Security, Transportation Service, Tot Lots/Playground, Party Room, Basketball Court, Dog Park, Spa/Hot Tub
- Services included: Bus Service, Common Area Maintenance, Maintenance Structure, Insurance, Maintenance Grounds, Management, Pool(s), Reserve Funds, Sauna, Security, Sewer, Snow Removal, Trash, Water, Custodial Services Maintenance, Pest Control, Road Maintenance
- HOA name: The Pointe At Park Center
Location
- Region: Alexandria
Financial & listing details
- Price per square foot: $447/sqft
- Tax assessed value: $361,563
- Annual tax amount: $4,103
- Date on market: 3/6/2025
- Listing agreement: Exclusive Right To Sell
- Listing terms: Conventional,VA Loan,Cash
- Ownership: Condominium
Price history
| Date | Event | Price |
|---|---|---|
| 1/8/2026 | Listing removed | $2,575$3/sqft |
Source: Zillow Rentals Report a problem | ||
| 12/26/2025 | Price change | $2,575-3.7%$3/sqft |
Source: Zillow Rentals Report a problem | ||
| 11/27/2025 | Price change | $2,675-1.8%$3/sqft |
Source: Zillow Rentals Report a problem | ||
| 11/22/2025 | Price change | $2,725-2.5%$3/sqft |
Source: Zillow Rentals Report a problem | ||
| 11/4/2025 | Price change | $2,795-1.9%$3/sqft |
Source: Zillow Rentals Report a problem | ||
| 11/1/2025 | Listed for rent | $2,850+67.6%$3/sqft |
Source: Zillow Rentals Report a problem | ||
| 3/31/2025 | Sold | $420,000+7.7%$447/sqft |
Source:  Bright MLS #VAAX2042264 Report a problem Bright MLS #VAAX2042264 Report a problem | ||
| 3/11/2025 | Contingent | $390,000$415/sqft |
Source: Bright MLS #VAAX2042264 Report a problem | ||
| 3/6/2025 | Listed for sale | $390,000+47.2%$415/sqft |
Source: Bright MLS #VAAX2042264 Report a problem | ||
| 6/26/2015 | Listing removed | $265,000$282/sqft |
Source: Keller Williams - Alexandria - Old Town #AX8581024 Report a problem | ||
| 6/11/2015 | Pending sale | $265,000$282/sqft |
Source: Keller Williams - Alexandria - Old Town #AX8581024 Report a problem | ||
| 4/4/2015 | Listing removed | $1,700$2/sqft |
Source: Keller Williams - Alexandria - Old Town #AX8495617 Report a problem | ||
| 3/25/2015 | Listed for sale | $265,000-7%$282/sqft |
Source: Keller Williams Realty #AX8581024 Report a problem | ||
| 11/5/2014 | Listed for rent | $1,700$2/sqft |
Source: Keller Williams Realty #AX8495617 Report a problem | ||
| 9/6/2014 | Listing removed | $285,000$304/sqft |
Source: Keller Williams Realty #AX8443103 Report a problem | ||
| 8/30/2014 | Listed for sale | $285,000$304/sqft |
Source: Keller Williams Realty #AX8443103 Report a problem | ||
Public tax history
Tax history is unavailable.
Neighborhood: Alexandria West
Nearby homes
- $270,0001 bd1 ba530 sqft3304 Wyndham Cir APT 236, Alexandria, VA 22302Sold

- $1,9001 bd1 ba530 sqft3304 Wyndham Cir APT 235, Alexandria, VA 22302For Rent
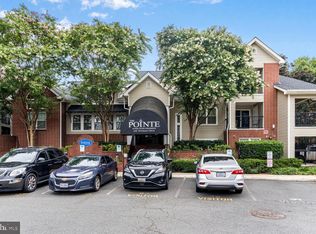
- $284,5001 bd1 ba639 sqft3304 Wyndham Cir APT 138, Alexandria, VA 22302Sold

- $285,0001 bd1 ba735 sqft3304 Wyndham Cir APT 239, Alexandria, VA 22302Sold

- $--2 bd2 ba939 sqft3304 Wyndham Cir APT 333, Alexandria, VA 22302Off Market
- $291,9002 bd2 ba940 sqft3304 Wyndham Cres #137, Alexandria, VA 22302Off Market
- $270,6001 bd1 ba639 sqft3304 Wyndham Cres #237, Alexandria, VA 22302Off Market
- $279,1001 bd1 ba639 sqft3304 Wyndham Cres #337, Alexandria, VA 22302Off Market
Nearby schools
GreatSchools rating
- 2/10John Adams Elementary SchoolGrades: PK-5Distance: 1.3 mi
- NAT. C. Williams High School Minnie Howard CampusGrades: 9Distance: 0.6 mi
- 2/10Alexandria City High SchoolGrades: 9-12Distance: 1.2 mi
Schools provided by the listing agent
- Elementary: John Adams
- Middle: Francis C. Hammond
- High: Alexandria City
- District: Alexandria City Public Schools
Source: Bright MLS. This data may not be complete. We recommend contacting the local school district to confirm school assignments for this home.
Get a cash offer in 3 minutes
Find out how much your home could sell for in as little as 3 minutes with a no-obligation cash offer.
Estimated market value
$427,300
Get a cash offer in 3 minutes
Find out how much your home could sell for in as little as 3 minutes with a no-obligation cash offer.
Estimated market value
$427,300
- Virginia
- Alexandria City
- Alexandria
- 22302
- Alexandria West
- 3304 Wyndham Cir Apartment 134
Nearby cities
Nearby neighborhoods
Nearby zip codes
Other Alexandria Topics
