Skip main navigation
Sold for $826,000
  • Listing Provided by: SimpliHOM
    Bought with: The Realestate Group
    $826,000

    33041 Cuvee Ct, Winchester, CA 92596

    4beds
    2,641sqft
    Single Family Residence
    Built in 2021
    8,712 Square Feet Lot
    $826,100 Zestimate®
    $313/sqft
    $3,654 Estimated rent

    Home value

    $826,100

    $752,000 - $900,000

    $3,654/mo

    Zestimate® history
    Loading
    Loading...

    Owner options

    List your home for rent

    $3,654/mo

    Rent Zestimate®

    Find your next renter with Zillow Rental Manager. Plus, with online applications, you can quickly screen prospective tenants – for free.

    Learn more

    $3,654/mo

    Rent Zestimate®

    Refinance and save

    $5,220/mo

    Est. payment

    Refinancing to a lower rate could help reduce your monthly payments and save thousands over the life of the loan.

    See today's rates

    $5,220/mo

    Est. payment

    Explore your selling options

    Work with a Zillow partner agent

    Leverage their expertise and Zillow's premium Showcase listings to get your home seen by more buyers.

    Get started

    List with your own agent

    Get your home in front of millions of buyers by listing it on Zillow.

    Learn how to do it

    Sell it yourself

    Take full control of how buyers see your home on Zillow by listing For Sale by Owner (FSBO).

    List your home

    What's special

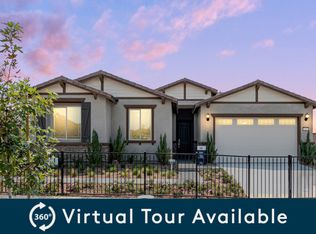
    Welcome to this stunning single-story Next Gen suite home in the beautiful community of Winchester! Built in 2021, this highly upgraded residence offers 4 bedrooms, 4 bathrooms, a dedicated den/home office and 2,641 sq. ft. of living space on a spacious 8,712 sq. ft. lot. The thoughtfully designed floor plan includes a private Next Gen suite/casita with a separate entrance, featuring its own living area, kitchenette and private bathroom- ideal for multi-generational living, guests, extended stays, or potential rental income. Inside, you’ll find a chef’s kitchen with quartz countertops, upgraded cabinets with chrome fixtures, stainless steel appliances, and a large island, making it the heart of the home. Bathrooms are finished with elegant marble countertops, while the living areas feature luxury vinyl flooring throughout, a Nest thermostat, pre-wiring for ceiling fans, and blackout window treatments for comfort and efficiency. The garage boasts epoxy flooring and EV charging readiness, while paid solar provides energy savings. Step outside to a finished, low-maintenance backyard with high yielding fruit and multiple plantar boxes all equipped with drip-irrigation, a fully equipped BBQ island featuring a stainless steel BBQ, under-counter refrigerator, TV housing area, embedded Bluetooth speakers, customized lighting, electrical outlets, and connected gas and water lines. The yard also includes permitted gas, water, and 220v electrical lines, gated side yard parking suitable for RV's, trailers, or boats up to 10x60 ft as well as a low-maintenance front yard with drip irrigation and weather station control. With no HOA, this property offers flexibility and freedom, all while being located in the highly sought-after Temecula School District, and near by Temecula wineries. This home combines modern upgrades, energy efficiency, and thoughtful design, perfect for families and entertainers alike!

    Zillow last checked:

    Listing updated:

    Listing Provided by:

    Priscilla Stradnick DRE #02049732 858-231-6530,

    SimpliHOM

    Bought with:

    Bashir Ahmad Shahimi, DRE #01720377

    The Realestate Group

    Source: CRMLS,MLS#: SW25225429MLS LogoOriginating MLS: California Regional MLS

    Facts & features

    Interior

    Bedrooms & bathrooms
    • Bedrooms: 4
    • Bathrooms: 4
    • Full bathrooms: 4
    • Main level bathrooms: 4
    • Main level bedrooms: 5
    Primary bedroom
    • Features: Primary Suite
    Bathroom
    • Features: Bathtub, Dual Sinks, Low Flow Plumbing Fixtures, Linen Closet, Quartz Counters, Tub Shower, Walk-In Shower
    Kitchen
    • Features: Built-in Trash/Recycling, Kitchen Island, Kitchen/Family Room Combo, Pots & Pan Drawers, Quartz Counters, Self-closing Cabinet Doors, Self-closing Drawers, Walk-In Pantry
    Pantry
    • Features: Walk-In Pantry
    Heating
    • Electric, ENERGY STAR Qualified Equipment
    Cooling
    • Central Air, High Efficiency
    Appliances
    • Included: Dishwasher, Exhaust Fan, Electric Oven, Gas Cooktop, Microwave, Range Hood, Tankless Water Heater
    • Laundry: Electric Dryer Hookup, Gas Dryer Hookup, Inside, Laundry Room
    Features
    • Breakfast Bar, Eat-in Kitchen, In-Law Floorplan, Open Floorplan, Pantry, Quartz Counters, Recessed Lighting, Tandem, All Bedrooms Down, Attic, Entrance Foyer, Primary Suite, Utility Room, Walk-In Pantry, Walk-In Closet(s)
    • Flooring: Vinyl
    • Windows: Custom Covering(s)
    • Has fireplace: No
    • Fireplace features: None
    • Common walls with other units/homes: No Common Walls
    Interior area
    • Total interior livable area: 2,641 sqft

    Property

    Parking
    • Total spaces: 3
    • Parking features: Direct Access, Driveway, Garage Faces Front, Garage, Oversized, RV Access/Parking
    • Attached garage spaces: 3
    Accessibility
    • Accessibility features: Parking
    Features
    • Levels: One
    • Stories: 1
    • Entry location: front
    • Patio & porch: Concrete, Covered, Front Porch
    • Exterior features: Barbecue, Rain Gutters
    • Pool features: None
    • Fencing: Vinyl
    • Has view: Yes
    • View description: Neighborhood
    Lot
    • Size: 8,712 sqft
    • Features: Cul-De-Sac, Desert Front, Drip Irrigation/Bubblers, Garden, Landscaped, Sprinkler System
    Details
    • Parcel number: 476523014
    • Special conditions: Standard

    Construction

    Type & style
    • Home type: SingleFamily
    • Architectural style: Spanish
    • Property subtype: Single Family Residence
    Condition
    • New construction: No
    • Year built: 2021

    Utilities & green energy

    • Electric: Photovoltaics Seller Owned, 220 Volts
    • Sewer: Public Sewer
    • Water: Public
    • Utilities for property: Electricity Connected, Natural Gas Connected, Sewer Connected, Water Connected
    Green energy
    • Energy efficient items: Lighting, Thermostat, Windows
    • Energy generation: Solar

    Community & neighborhood

    Security
    • Security features: Carbon Monoxide Detector(s), Fire Detection System, Fire Sprinkler System, Smoke Detector(s)
    Community
    • Community features: Curbs, Street Lights, Suburban
    Location
    • Region: Winchester

    Other

    Other facts
    • Listing terms: Conventional,FHA,Submit,VA Loan

    Price history

    DateEventPrice
    3/17/2026Sold$826,000-2.2%$313/sqft
    Source: CRMLS #SW25225429 Report a problem
    2/19/2026Contingent$845,000$320/sqft
    Source: CRMLS #SW25225429 Report a problem
    12/16/2025Price change$845,000-1.6%$320/sqft
    Source: CRMLS #SW25225429 Report a problem
    10/24/2025Price change$859,000-1.2%$325/sqft
    Source: CRMLS #SW25225429 Report a problem
    9/30/2025Listed for sale$869,000+23.3%$329/sqft
    Source: CRMLS #SW25225429 Report a problem
    12/3/2021Sold$704,500+21.5%$267/sqft
    Source: Public Record Report a problem
    6/19/2021Listing removed--
    Source: Pulte Report a problem
    6/16/2021Listed for sale$579,990$220/sqft
    Source: Pulte Report a problem

    Public tax history

    YearProperty taxesTax assessment
    2025$11,759 +1.1%$747,476 +2%
    2024$11,633 +0.6%$732,821 +2%
    2023$11,565 +1.3%$718,453 +2%
    2022$11,419 +206.5%$704,367 +918.2%
    2021$3,726 +376.9%$69,176 +1%
    2020$781 $68,467

    Find assessor info on the county website

    Neighborhood: 92596

    Nearby schools

    GreatSchools rating
    Get a cash offer in 3 minutes
    Find out how much your home could sell for in as little as 3 minutes with a no-obligation cash offer.
    Estimated market value
    $826,100
    Get a cash offer in 3 minutes
    Find out how much your home could sell for in as little as 3 minutes with a no-obligation cash offer.
    Estimated market value
    $826,100