Skip main navigation
Off market
  • $3,925,000

    33043 N Solstice Way, Scottsdale, AZ 85266

    4beds
    5,876sqft
    SingleFamily
    Built in 2010
    1.23 Acres Lot
    $3,925,000 Zestimate®
    $668/sqft
    $17,720 Estimated rent

    Home value

    $3,925,000

    $3.53M - $4.36M

    $17,720/mo

    Zestimate® history
    Loading
    Loading...

    Owner options

    List your home for rent

    $17,720/mo

    Rent Zestimate®

    Find your next renter with Zillow Rental Manager. Plus, with online applications, you can quickly screen prospective tenants – for free.

    Learn more

    $17,720/mo

    Rent Zestimate®

    Refinance and save

    $18,439/mo

    Est. payment

    Refinancing to a lower rate could help reduce your monthly payments and save thousands over the life of the loan.

    See today's rates

    $18,439/mo

    Est. payment

    Explore your selling options

    Work with a Zillow partner agent

    Leverage their expertise and Zillow's premium Showcase listings to get your home seen by more buyers.

    Get started

    List with your own agent

    Get your home in front of millions of buyers by listing it on Zillow.

    Learn how to do it

    Sell it yourself

    Take full control of how buyers see your home on Zillow by listing For Sale by Owner (FSBO).

    List your home

    What's special

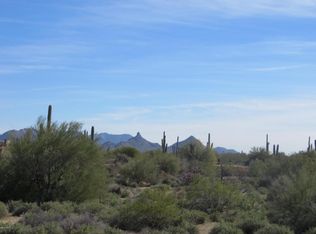
    CONTACT OWNER AND LISTING AGENT JORDAN AYAN AT 602-603-0708 FOR MORE INFORMATION - Old world charm with N/S exposure. Entry courtyard w/fountain & fireplace. Open great room w/16 ft ceilings, fireplace & views of Pinnacle Peak. French doors to backyard w/pool, spa, BBQ, fireplace, firepit, wtr feature & dining. Primary bdrm w/fireplace. Jetted soaking tub framed by window w/sunset views. Dual water closets, vanities, walk-in closets. Walk-in linen closet & flex room. Impressive kitchen w/Sub-Zero/Wolf/Fisher-Paykel appliances & lrg island. Beautiful wine cellar & wet bar w/2 dishwashers & ice-maker. Lrg walk-in pantry w/2nd Sub-Zero. Cucina w/storage & 3rdSub-Zero. Lrg bonus room w/built-in storage & 2 ensuites w/walk-in closets round out main home. Lrg casita w/lvng room, bdrm, kitchenette, bath & walk-in closet w/washer & dryer. Elevate your lifestyle at Casa del Sol. Welcome to a place where elevated living embraces a relaxed and authentic lifestyle. Beautifully set on 1 �� acres and a desirable north-south orientation, the old-world charm of this remarkable home is sure to captivate. Casa Del Sol has been featured twice in Phoenix Home and Garden, and was one of five homes on the magazine's garden tour for its masterful hardscape and landscape design.The entry courtyard welcomes you, featuring a beautifully crafted fountain and tile fireplace, providing an inviting place to greet the morning or unwind with a glass of wine at the end of the day under the stunning night sky.Enter into the open concept great room with soaring sixteen-foot beamed ceilings and Pinnacle Peak centered in one of the room's three French doors. Enjoy evening chats by the impressive fireplace. The French doors lead to the expansive resort space, with a large pool and spa, outdoor kitchen area, and roomy space for dining by an exterior fireplace. Adjacent to the pool is a spacious seating area and features a fire-pit with an iron bowl, antique granite planter, and a double-sided water feature. This restful space allows for complete privacy, stunning sunrises, and remarkable sunsets. The primary bedroom suite with a fireplace is the perfect place to rejuvenate. The jetted soaking tub framed by the large picture window offers gorgeous views of the Sonoran desert's exquisite sunsets. It also features dual water closets, dual vanities, and dual walk-in closets. This space becomes even more complete with a large walk-in linen closet and an ample sized flex room which is ideal for an exercise space, arts or crafts studio, or additional work-from-home space.Two ensuite guest bedrooms with walk-in closets, provide a comfortable retreat for friends and family. You will appreciate the large bonus room with built-in media cabinet with its own separate logia, that is perfect as an office, media or game room.The impressive kitchen is ideal for those who enjoy home cooking and dining experiences. Upscale appliances, plentiful storage, an oversized island with Shaw's farmhouse sink and multiple workspaces, and two Fisher-Paykel drawer dishwashers make kitchen tasks convenient and gathering easy. A beautifully crafted wine cellar with storage for 700 bottles, and a butler's pantry with a wet bar, two additional Fisher-Paykel drawer dishwashers, and an ice-maker., Plentiful cabinet storage and a large walk-in pantry are home to the second of three full-size Sub-Zero refrigerators. Just steps away, the "Cucina" makes outdoor entertaining easy. Additional storage and a third Sub-Zero glass-front refrigerator truly make this home special. The large casita features a living room, bedroom, kitchenette, built-in desk, roomy full-size bathroom, and walk-in closet with a washer and dryer. Your elevated lifestyle is waiting for you at Casa del Sol in Whisper Rock Estates

    This property is off market, which means it's not currently listed for sale or rent on Zillow. This may be different from what's available on other websites or public sources.

    Facts & features

    Interior

    Bedrooms & bathrooms
    • Bedrooms: 4
    • Bathrooms: 5
    • Full bathrooms: 4
    • 1/2 bathrooms: 1
    Heating
    • Forced air, Gas
    Cooling
    • Central
    Appliances
    • Included: Dishwasher, Microwave, Refrigerator
    Features
    • Flooring: Tile, Hardwood
    • Basement: None
    • Has fireplace: Yes
    Interior area
    • Total interior livable area: 5,876 sqft

    Property

    Parking
    • Total spaces: 4
    • Parking features: Garage - Attached
    Features
    • Exterior features: Stucco, Brick
    • Has spa: Yes
    • Has view: Yes
    • View description: Mountain
    Lot
    • Size: 1.23 Acres
    Details
    • Parcel number: 21652070

    Construction

    Type & style
    • Home type: SingleFamily
    Materials
    • Roof: Tile
    Condition
    • Year built: 2010

    Community & HOA

    Community
    • Features: Doorman, Fitness Center
    HOA
    • Has HOA: Yes
    • HOA fee: $504 monthly
    Location
    • Region: Scottsdale

    Financial & listing details

    • Price per square foot: $668/sqft
    • Tax assessed value: $2,976,300
    • Annual tax amount: $7,207

    Price history

    DateEventPrice
    4/27/2021Sold$2,950,000+7.3%$502/sqft
    Source: ARMLS #6214829 Report a problem
    4/15/2021Pending sale$2,750,000$468/sqft
    Source: ARMLS #6214829 Report a problem
    4/5/2021Listed for sale$2,750,000+10.2%$468/sqft
    Source: ARMLS #6214829 Report a problem
    12/11/2010Listing removed$2,495,000$425/sqft
    Source: Prudential Arizona Properties #4354917 Report a problem
    11/12/2010Listed for sale$2,495,000+21.7%$425/sqft
    Source: Prudential Arizona Properties #4354917 Report a problem
    10/13/2010Sold$2,049,497+196%$349/sqft
    Source: Public Record Report a problem
    4/29/2008Sold$692,500+6.5%$118/sqft
    Source: Public Record Report a problem
    7/20/2001Sold$650,000$111/sqft
    Source: Public Record Report a problem

    Public tax history

    YearProperty taxesTax assessment
    2025$7,207 -2%$297,630 +4.7%
    2024$7,352 +1.7%$284,400 +97.9%
    2023$7,228 -35.6%$143,724 -24.7%
    2022$11,219 -3.2%$190,980 +1.1%
    2021$11,593 +2%$188,930 +5.6%
    2020$11,364 +3.3%$178,850 +0.3%
    2019$11,005 $178,360 +0.4%
    2018$11,005 +4.7%$177,720 +2.1%
    2017$10,515 +6%$174,000 +3%
    2016$9,918 $168,860 +8.2%
    2015$9,918 $156,120 +15%
    2014-- $135,720 -2.7%
    2013-- $139,460
    2012-- $139,460 +47.7%
    2009-- $94,400 +35%
    2008-- $69,920 +1%
    2007-- $69,200 +15%
    2006-- $60,160 -7.3%
    2005-- $64,893 -10.4%
    2004-- $72,400 +59.9%
    2003-- $45,280
    Find assessor info on the county website

    Neighborhood: Whisper Rock

    Nearby schools

    GreatSchools rating
    Schools provided by the listing agent
    • Elementary: Lone Mountain Elementary School
    • Middle: Sonoran Trails Middle School
    • High: Cactus Shadows High School

    Source: The MLS. This data may not be complete. We recommend contacting the local school district to confirm school assignments for this home.

    Get a cash offer in 3 minutes
    Find out how much your home could sell for in as little as 3 minutes with a no-obligation cash offer.
    Estimated market value
    $3,925,000
    Get a cash offer in 3 minutes
    Find out how much your home could sell for in as little as 3 minutes with a no-obligation cash offer.
    Estimated market value
    $3,925,000