Incredible opportunity to assume the 4.6% interest rate with an acceptable offer on this sprawling Villa located in the prestigious community of The Reserve. Perfectly situated on the lake, this home boasts breathtaking views and serene surroundings. Step inside to find soaring high ceilings and an open, elegant floor plan. The gourmet kitchen is equipped with top-of-the-line appliances, perfect for the home chef. Entertain effortlessly with a second kitchen in the walk-out lower level, ideal for gatherings or multi-generational living. An elevator provides seamless access to all levels of the home. The main level features a stunning elevated deck, offering panoramic views of the lake. Call the listing agent today for additional details and schedule your private tour. This villa blends sophistication with comfort for ease of living The main level also includes two additional en-suite bedrooms, an office, drop zone, laundry room, and the convenience of an elevator. The finished lower level walkout is fully equipped with a second kitchen, dining room, family room, two additional bedrooms, and two full bathsperfect for guests or extended family living. A four-stall attached garage provides ample space for vehicles and storage. This exquisite home offers the best of luxury living in a peaceful, waterfront setting, just minutes from everything Notre Dame and the surrounding area have to offer.
Sold
$1,030,000
33044 Lake Forest Ct, Niles, MI 49120
6beds
6,333sqft
Single Family Residence
Built in 2007
0.73 Acres Lot
$1,214,400 Zestimate®
$163/sqft
$4,026 Estimated rent
Home value
$1,214,400
$1.08M - $1.37M
$4,026/mo
Zestimate® history
Owner options
List your home for rent
$4,026/mo
Rent Zestimate®
Find your next renter with Zillow Rental Manager. Plus, with online applications, you can quickly screen prospective tenants – for free.
$4,026/mo
Rent Zestimate®
Refinance and save
$7,823/mo
Est. payment
Refinancing to a lower rate could help reduce your monthly payments and save thousands over the life of the loan.
$7,823/mo
Est. payment
Explore your selling options
Work with a Zillow partner agent
Leverage their expertise and Zillow's premium Showcase listings to get your home seen by more buyers.
Get startedList with your own agent
Get your home in front of millions of buyers by listing it on Zillow.
Learn how to do itSell it yourself
Take full control of how buyers see your home on Zillow by listing For Sale by Owner (FSBO).
List your homeWhat's special
En-suite bedroomsFour-stall attached garageFinished lower level walkoutSoaring high ceilingsSituated on the lakeOpen elegant floor planStunning elevated deck
Zillow last checked:
Listing updated:
Listed by:
Stephen R Bizzaro 574-229-4040,
Howard Hanna Real Estate
Bought with:
Stephen R Bizzaro, 6501417804
Howard Hanna Real Estate
Source: MichRIC,MLS#: 25031959
Facts & features
Interior
Bedrooms & bathrooms
- Bedrooms: 6
- Bathrooms: 6
- Full bathrooms: 5
- 1/2 bathrooms: 1
- Main level bedrooms: 4
Primary bedroom
- Level: Main
- Area: 418
- Dimensions: 19.00 x 22.00
Bedroom 2
- Level: Main
- Area: 336
- Dimensions: 16.00 x 21.00
Bedroom 3
- Level: Main
- Area: 260
- Dimensions: 13.00 x 20.00
Bedroom 4
- Level: Lower
- Area: 195
- Dimensions: 13.00 x 15.00
Bedroom 5
- Level: Lower
- Area: 368
- Dimensions: 23.00 x 16.00
Dining area
- Level: Main
- Area: 396
- Dimensions: 33.00 x 12.00
Family room
- Level: Main
- Area: 696
- Dimensions: 29.00 x 24.00
Kitchen
- Level: Main
- Area: 544
- Dimensions: 34.00 x 16.00
Laundry
- Level: Main
- Area: 126
- Dimensions: 9.00 x 14.00
Office
- Level: Main
- Area: 280
- Dimensions: 14.00 x 20.00
Heating
- Forced Air
Cooling
- Attic Fan, Central Air
Appliances
- Included: Bar Fridge, Cooktop, Dishwasher, Disposal, Dryer, Freezer, Microwave, Oven, Range, Refrigerator, Washer, Water Softener Owned
- Laundry: Laundry Room, Main Level, Sink
Features
- Ceiling Fan(s), Elevator, Guest Quarters, Wet Bar, Center Island, Eat-in Kitchen, Pantry
- Flooring: Tile, Wood
- Windows: Skylight(s), Screens, Insulated Windows, Window Treatments
- Basement: Daylight,Full,Walk-Out Access
- Number of fireplaces: 1
- Fireplace features: Living Room
Interior area
- Total structure area: 3,579
- Total interior livable area: 6,333 sqft
- Finished area below ground: 0
Property
Parking
- Total spaces: 4
- Parking features: Garage Door Opener, Attached
- Garage spaces: 4
Features
- Stories: 1
- Exterior features: Balcony
- On waterfront: Yes
- Waterfront features: Pond
- Body of water: Pond
Lot
- Size: 0.73 Acres
- Dimensions: 184 x 222
- Features: Level, Ground Cover, Shrubs/Hedges
Details
- Parcel number: 1407062013100
Construction
Type & style
- Home type: SingleFamily
- Architectural style: Ranch
- Property subtype: Single Family Residence
Materials
- Stucco
- Roof: Composition
Condition
- New construction: No
- Year built: 2007
Utilities & green energy
- Sewer: Septic Tank
- Water: Well
- Utilities for property: Natural Gas Connected, Cable Connected
Community & HOA
Community
- Security: Security System
- Subdivision: The Reserve at Knollwood
HOA
- Has HOA: Yes
- Services included: Snow Removal, Maintenance Grounds
- HOA fee: $1,400 annually
Location
- Region: Niles
Financial & listing details
- Price per square foot: $163/sqft
- Tax assessed value: $484,100
- Annual tax amount: $12,943
- Date on market: 7/1/2025
- Listing terms: Cash,VA Loan,Conventional,Assumable
Price history
| Date | Event | Price |
|---|---|---|
| 10/14/2025 | Sold | $1,030,000-6.3%$163/sqft |
Source:  MichRIC #25031959 Report a problem MichRIC #25031959 Report a problem | ||
| 7/9/2025 | Pending sale | $1,099,000$174/sqft |
Source: MichRIC #25031959 Report a problem | ||
| 7/1/2025 | Listed for sale | $1,099,000-2.3%$174/sqft |
Source: MichRIC #25031959 Report a problem | ||
| 7/1/2025 | Listing removed | $1,125,000$178/sqft |
Source: MichRIC #25014179 Report a problem | ||
| 6/3/2025 | Price change | $1,125,000-2.2%$178/sqft |
Source: MichRIC #25014179 Report a problem | ||
| 5/14/2025 | Price change | $1,150,000-2.1%$182/sqft |
Source: MichRIC #25014179 Report a problem | ||
| 4/9/2025 | Listed for sale | $1,175,000-2%$186/sqft |
Source: MichRIC #25014179 Report a problem | ||
| 4/8/2025 | Listing removed | $1,199,000$189/sqft |
Source: MichRIC #24056247 Report a problem | ||
| 10/25/2024 | Listed for sale | $1,199,000+17%$189/sqft |
Source: MichRIC #24056247 Report a problem | ||
| 11/29/2022 | Listing removed | -- |
Source:  RE/MAX of Michigan Report a problem RE/MAX of Michigan Report a problem | ||
| 8/22/2022 | Sold | $1,025,000-14.4%$162/sqft |
Source: Public Record Report a problem | ||
| 7/28/2022 | Pending sale | $1,197,000$189/sqft |
Source: MichRIC #22027293 Report a problem | ||
| 7/25/2022 | Listed for sale | $1,197,000$189/sqft |
Source: MichRIC #22027293 Report a problem | ||
| 7/18/2022 | Pending sale | $1,197,000$189/sqft |
Source: MichRIC #22027293 Report a problem | ||
| 7/1/2022 | Listed for sale | $1,197,000+36.3%$189/sqft |
Source: MichRIC #22027293 Report a problem | ||
| 3/7/2022 | Sold | $878,000-5.1%$139/sqft |
Source: Public Record Report a problem | ||
| 2/1/2022 | Pending sale | $925,000$146/sqft |
Source: MichRIC #22003057 Report a problem | ||
| 1/1/2022 | Listing removed | -- |
Source:  Realcomp II #69021104074 Report a problem Realcomp II #69021104074 Report a problem | ||
| 9/3/2021 | Listed for sale | $925,000+23.3%$146/sqft |
Source: MichRIC #21104074 Report a problem | ||
| 6/18/2019 | Sold | $750,000-3.2%$118/sqft |
Source: Public Record Report a problem | ||
| 4/15/2019 | Listed for sale | $775,000+720.1%$122/sqft |
Source: RE/MAX Modern Realty, Inc. #19014422 Report a problem | ||
| 11/4/2005 | Sold | $94,500+23.5%$15/sqft |
Source: Public Record Report a problem | ||
| 1/30/2004 | Sold | $76,500$12/sqft |
Source: Public Record Report a problem | ||
Public tax history
| Year | Property taxes | Tax assessment |
|---|---|---|
| 2025 | $12,943 +7.2% | $517,400 -2.5% |
| 2024 | $12,073 +55.2% | $530,600 +9.6% |
| 2023 | $7,777 | $484,100 +34.7% |
| 2022 | -- | $359,500 +14.7% |
| 2021 | $7,716 +15.2% | $313,300 -1% |
| 2020 | $6,696 | $316,400 -0.7% |
| 2019 | $6,696 +139.5% | $318,600 +13.2% |
| 2018 | $2,796 +2.1% | $281,400 +0.1% |
| 2017 | $2,738 +0.9% | $281,100 -0.1% |
| 2016 | $2,714 | $281,300 -3.6% |
| 2015 | -- | $291,900 +21.5% |
| 2011 | -- | $240,300 -7.6% |
| 2010 | -- | $260,000 |
Find assessor info on the county website
Neighborhood: 49120
Nearby homes
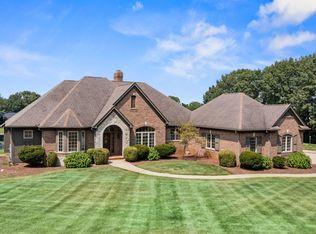
- $931,0003 bd5 ba4.4k sqft33058 Lake Forest Ct, Niles, MI 49120Off Market

- $677,5003 bd3 ba4.6k sqft71210 Reserve Pkwy, Niles, MI 49120Sold
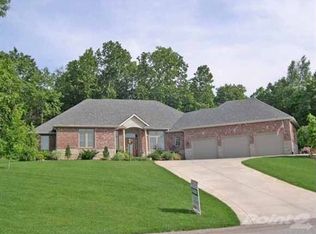
- $841,300-- bd-- ba-- sqft33041 Lake Forest Ct, Niles, MI 49120Off Market
- $654,1003 bd4 ba3.9k sqft71198 Reserve Pkwy, Niles, MI 49120Off Market

- $764,300-- bd-- ba-- sqft33049 Lake Forest Ct, Niles, MI 49120Off Market
- $1,012,6004 bd3 ba3.2k sqft33062 Lake Forest Ct, Niles, MI 49120Off Market
- $1,397,6006 bd5 ba6k sqft33035 Lake Forest Ct, Niles, MI 49120Off Market
- $779,2004 bd4 ba3.7k sqft33055 Lake Forest Ct, Niles, MI 49120Off Market
Nearby schools
GreatSchools rating
- NAMerritt Elementary SchoolGrades: PK-2Distance: 1.8 mi
- 5/10Brandywine Middle SchoolGrades: 7-8Distance: 2.7 mi
- 7/10Brandywine Senior High SchoolGrades: 9-12Distance: 2.7 mi
Schools provided by the listing agent
- Elementary: Brandywine Elementary School
- Middle: Brandywine Middle School
- High: Brandywine Senior High School
Source: MichRIC. This data may not be complete. We recommend contacting the local school district to confirm school assignments for this home.
Get a cash offer in 3 minutes
Find out how much your home could sell for in as little as 3 minutes with a no-obligation cash offer.
Estimated market value
$1,214,400
Get a cash offer in 3 minutes
Find out how much your home could sell for in as little as 3 minutes with a no-obligation cash offer.
Estimated market value
$1,214,400
- Michigan
- Cass County
- Niles
- 49120
- 33044 Lake Forest Ct
Nearby cities
Nearby zip codes
Other Niles Topics
