Incredible location, just 1.5 miles to Dana Point Harbor. Welcome to 33046 Ocean Ridge, a perfectly situated home in the gated Marinita Townhomes of Dana Point. Perched at the top of a quiet, single-loaded street, this home offers exceptional privacy and one of the best locations in the community. From your private deck, start your mornings with stunning sunrises and end your evenings watching the grand moonrise cresting over the hills, all while overlooking serene canyons, shimmering coastline, and twinkling city lights, so enchanting at night, the owner fondly describes them as reminiscent of Peter Pan’s Neverland. Inside, nearly 2,000 square feet of living space offers a spacious canvas with standout features like vaulted ceilings, French mullioned windows, and abundant natural light. The interior and garage have been freshly painted in Cool December white, creating a crisp coastal feel.
The step-down formal living room, complete with a fireplace and a wet bar, opens to the back patio, ideal for relaxing or entertaining with a view. The kitchen features BRAND NEW stainless Frigidaire appliances, a breakfast bar and casual dining nook, while the formal dining room is tucked just beyond for more intimate gatherings. The home also features central air conditioning, ensuring year-round comfort. Upstairs, the generous primary suite takes in the views and includes a large ensuite bath with dual sinks, a soaking tub, a separate shower, and a walk-in closet. Two additional bedrooms share a full bathroom and provide options for guests, an office, or flex space. Community amenities include a pool, two spas, a clubhouse, a pickleball/tennis court, and are just minutes to the newly revitalized Dana Point Harbor. Currently undergoing a $600 million renovation, the harbor is transforming into a world-class coastal destination with upscale dining, boutique shopping, and expanded marina access. Just minutes to the water’s edge and the vibrant heart of Dana Point Harbor, this home offers the rare opportunity to enjoy a relaxed seaside lifestyle. Take a leisurely stroll or hop on the free Dana Point Trolley right outside the community gate, connecting you to the best beaches, parks, restaurants, and resorts Dana Point has to offer. This is more than a home,it’s a lifestyle. Come experience the magic of Marinita and coastal living in Dana Point
Sold for $1,088,000
Zillow last checked:
Listing updated:
Bought with:
Diosdado Cabrera, DRE #01776448
Crown Mortgage + Real Estate
Source: CRMLS,MLS#: OC25086692 Originating MLS: California Regional MLS
Originating MLS: California Regional MLSPrice history
| Date | Event | Price |
|---|---|---|
| 9/18/2025 | Sold | $1,088,000-0.9%$556/sqft |
Source:  CRMLS #OC25086692 Report a problem CRMLS #OC25086692 Report a problem | ||
| 9/16/2025 | Pending sale | $1,098,000$561/sqft |
Source: CRMLS #OC25086692 Report a problem | ||
| 8/21/2025 | Contingent | $1,098,000$561/sqft |
Source: CRMLS #OC25086692 Report a problem | ||
| 7/14/2025 | Price change | $1,098,000-3.9%$561/sqft |
Source: CRMLS #OC25086692 Report a problem | ||
| 4/28/2025 | Listed for sale | $1,142,000+90.4%$584/sqft |
Source: CRMLS #OC25086692 Report a problem | ||
| 5/16/2008 | Listing removed | $599,900$307/sqft |
Source: Number1Expert #s493357 Report a problem | ||
| 1/23/2008 | Price change | $599,900-2.5%$307/sqft |
Source: Number1Expert #s493357 Report a problem | ||
| 12/19/2007 | Price change | $615,000-2.4%$314/sqft |
Source: Owner Report a problem | ||
| 10/12/2007 | Price change | $629,900-1.6%$322/sqft |
Source: Owner Report a problem | ||
| 10/2/2007 | Price change | $639,900-1.4%$327/sqft |
Source: Owner Report a problem | ||
| 7/9/2007 | Listed for sale | $649,000$332/sqft |
Source: Owner Report a problem | ||
Nearby homes
- $1,935,6004 bd3 ba2.3k sqft33031 Seawatch Dana Poin, Dana Pt, CA 92629Off Market

- $1,863,3004 bd3 ba2.3k sqft33031 Seawatch, Dana Point, CA 92629Off Market

- $1,950,3004 bd3 ba2.3k sqft33031 Seawatch Dana Point, Dana Pt, CA 92629Off Market
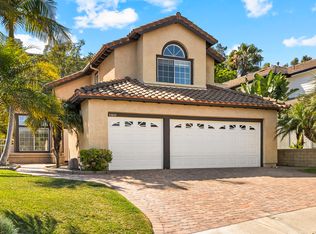
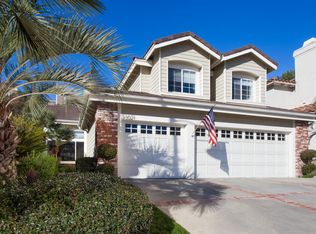
- $2,303,4005 bd3 ba2.5k sqft33021 Seawatch, Dana Point, CA 92629Off Market
Get a cash offer in 3 minutes
Find out how much your home could sell for in as little as 3 minutes with a no-obligation cash offer.
Estimated market value
$1,085,600
