Beautifully updated walkout basement home on an oversized lot! This home has been thoughtfully updated with a fully remodeled kitchen complete with stainless appliances and quartz counter tops, walks out to the deck and overlooks the front living room. Living room invites you in flooded with natural light, with soaring ceilings and the fireplace updated with modern accent wall. All flooring is NEW with carpet ONLY on the stairs - the rest is hard flooring for easy clean up. New paint throughout, primary suite features walk-in closet and double vanity, wall molding and wainscoting accent walls in secondary bedrooms, built-ins in the basement rec room that walks out to the back patio. Laundry in basement, stubbed out for a third bathroom off the downstairs rec room, with plenty storage in basement and two car garage. Large driveway accommodates 3 vehicles. Oversized back yard is partially fenced, with no HOA and lots of room for your gardens, activities, or homesteading dreams with walking trail access is just right across the street. Move in ready with a home warranty included, all that’s missing is YOU!
Listing agent is an immediate family member of the sellers.
Sold
Price Unknown
33046 W 88th Ter, De Soto, KS 66018
3beds
1,761sqft
Single Family Residence
Built in 2002
0.28 Acres Lot
$355,600 Zestimate®
$--/sqft
$2,492 Estimated rent
Home value
$355,600
$338,000 - $373,000
$2,492/mo
Zestimate® history
Owner options
List your home for rent
$2,492/mo
Rent Zestimate®
Find your next renter with Zillow Rental Manager. Plus, with online applications, you can quickly screen prospective tenants – for free.
$2,492/mo
Rent Zestimate®
Refinance and save
Refinancing to a lower rate could help reduce your monthly payments and save thousands over the life of the loan.
Explore your selling options
Work with a Zillow partner agent
Leverage their expertise and Zillow's premium Showcase listings to get your home seen by more buyers.
Get startedList with your own agent
Get your home in front of millions of buyers by listing it on Zillow.
Learn how to do itSell it yourself
Take full control of how buyers see your home on Zillow by listing For Sale by Owner (FSBO).
List your homeWhat's special
Zillow last checked:
Listing updated:
Listed by:
Joy Slavens 785-856-2530,
KW Integrity
Bought with:
Nelson Home Group
Keller Williams KC North
Source: Heartland MLS as distributed by MLS GRID,MLS#: 2622217
Facts & features
Interior
Bedrooms & bathrooms
- Bedrooms: 3
- Bathrooms: 2
- Full bathrooms: 2
Primary bedroom
- Features: Ceiling Fan(s), Walk-In Closet(s)
- Level: Second
- Area: 210 Square Feet
- Dimensions: 15 x 14
Bedroom 2
- Features: Carpet
- Level: Second
- Area: 90 Square Feet
- Dimensions: 10 x 9
Bedroom 3
- Features: Carpet
- Level: Second
- Area: 110 Square Feet
- Dimensions: 11 x 10
Primary bathroom
- Features: Double Vanity
- Level: Second
Bathroom 1
- Level: Second
Family room
- Features: Carpet, Ceiling Fan(s), Fireplace
- Level: First
- Area: 300 Square Feet
- Dimensions: 20 x 15
Kitchen
- Features: Wood Floor
- Level: Second
- Area: 280 Square Feet
- Dimensions: 20 x 14
Laundry
- Level: Basement
Recreation room
- Features: Carpet
- Level: Basement
- Area: 228 Square Feet
- Dimensions: 19 x 12
Heating
- Natural Gas
Cooling
- Electric
Appliances
- Included: Dishwasher, Disposal, Microwave
- Laundry: In Basement
Features
- Ceiling Fan(s), Painted Cabinets, Pantry, Vaulted Ceiling(s), Walk-In Closet(s)
- Flooring: Carpet
- Basement: Finished,Garage Entrance,Sump Pump,Walk-Out Access
- Number of fireplaces: 1
- Fireplace features: Gas Starter, Great Room
Interior area
- Total structure area: 1,761
- Total interior livable area: 1,761 sqft
- Finished area above ground: 1,241
- Finished area below ground: 520
Property
Parking
- Total spaces: 2
- Parking features: Attached, Garage Faces Front
- Attached garage spaces: 2
Features
- Patio & porch: Deck, Patio
- Fencing: Wood
Lot
- Size: 0.28 Acres
- Dimensions: .28
- Features: Adjoin Greenspace, City Lot
Details
- Parcel number: AP15400000 0035
Construction
Type & style
- Home type: SingleFamily
- Property subtype: Single Family Residence
Materials
- Frame
- Roof: Composition
Condition
- Year built: 2002
Utilities & green energy
- Sewer: Public Sewer
- Water: Public
Community & HOA
Community
- Subdivision: DeMeadows Estates
HOA
- Has HOA: No
- Amenities included: Trail(s)
Location
- Region: De Soto
Financial & listing details
- Tax assessed value: $316,400
- Annual tax amount: $4,549
- Date on market: 5/27/2026
- Listing terms: Cash,Conventional,FHA,VA Loan
- Ownership: Private
- Road surface type: Paved
Price history
| Date | Event | Price |
|---|---|---|
| 7/7/2026 | Sold | -- |
Source:  Heartland MLS as distributed by MLS GRID #2622217 Report a problem Heartland MLS as distributed by MLS GRID #2622217 Report a problem | ||
| 5/29/2026 | Pending sale | $349,900$199/sqft |
Source: Heartland MLS as distributed by MLS GRID #2622217 Report a problem | ||
| 5/29/2026 | Contingent | $349,900$199/sqft |
Source:  LBORMLS as distributed by MLS GRID #165708 Report a problem LBORMLS as distributed by MLS GRID #165708 Report a problem | ||
| 5/27/2026 | Listed for sale | $349,900+12.9%$199/sqft |
Source: Heartland MLS as distributed by MLS GRID #2622217 Report a problem | ||
| 9/15/2023 | Sold | -- |
Source: Heartland MLS as distributed by MLS GRID #2447382 Report a problem | ||
| 8/5/2023 | Pending sale | $310,000$176/sqft |
Source: Heartland MLS as distributed by MLS GRID #2447382 Report a problem | ||
| 8/3/2023 | Listed for sale | $310,000+121.4%$176/sqft |
Source: Heartland MLS as distributed by MLS GRID #2447382 Report a problem | ||
| 2/13/2012 | Sold | -- |
Source: Agent Provided Report a problem | ||
| 4/8/2011 | Price change | $140,000-3.4%$80/sqft |
Source: Realty Executives #1686418 Report a problem | ||
| 1/20/2011 | Price change | $145,000-3.3%$82/sqft |
Source: Realty Executives #1686418 Report a problem | ||
| 10/1/2010 | Price change | $150,000-3.2%$85/sqft |
Source: Realty Executives #1686418 Report a problem | ||
| 7/28/2010 | Listed for sale | $155,000$88/sqft |
Source: REALTY EXECUTIVES of Kansas City #1686418 Report a problem | ||
Public tax history
| Year | Property taxes | Tax assessment |
|---|---|---|
| 2025 | $4,550 +0.2% | $36,386 +0.4% |
| 2024 | $4,541 +10% | $36,225 +15.4% |
| 2023 | $4,129 +9.6% | $31,384 +11.2% |
| 2022 | $3,768 | $28,221 +12.5% |
| 2021 | -- | $25,093 +9.4% |
| 2020 | $3,261 | $22,942 +7.6% |
| 2019 | -- | $21,321 +3.8% |
| 2018 | -- | $20,539 +3.9% |
| 2017 | $2,951 +9.6% | $19,769 +11.8% |
| 2016 | $2,692 +7% | $17,688 +5.3% |
| 2015 | $2,516 +7.4% | $16,791 +15% |
| 2013 | $2,343 -5.6% | $14,606 -9% |
| 2012 | $2,482 +0.1% | $16,043 -4.5% |
| 2010 | $2,479 +8.7% | $16,791 -1.4% |
| 2009 | $2,282 -11.8% | $17,021 -13.6% |
| 2008 | $2,586 +2.2% | $19,700 +0.7% |
| 2007 | $2,531 +2.1% | $19,562 +0.8% |
| 2006 | $2,480 | $19,400 +6.5% |
| 2005 | -- | $18,216 |
Find assessor info on the county website
Neighborhood: 66018
Nearby homes
- $331,5003 bd2 ba1.2k sqft33060 W 88th Ter, De Soto, KS 66018Off Market
- $324,4003 bd2 ba1.4k sqft33093 W 87th Ter, De Soto, KS 66018Off Market
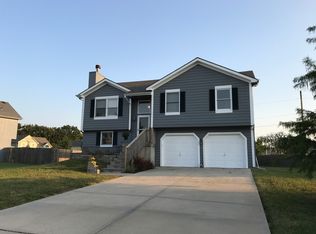
- $--3 bd3 ba1.5k sqft33081 W 87th Ter, De Soto, KS 66018Sold
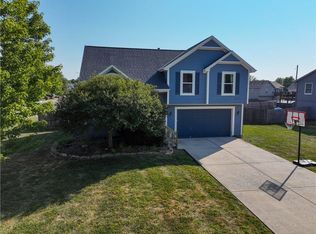
- $312,4003 bd3 ba1k sqft33109 W 87th Ter, De Soto, KS 66018Off Market
- $327,3003 bd3 ba1.1k sqft8844 Thompson Dr, De Soto, KS 66018Off Market
- $336,7003 bd3 ba1.6k sqft33074 W 88th Ter, De Soto, KS 66018Off Market
- $316,3003 bd2 ba1.2k sqft8819 Thompson Dr, De Soto, KS 66018Off Market
- $320,8003 bd3 ba1.4k sqft33117 W 87th Ter, De Soto, KS 66018Off Market
Nearby schools
GreatSchools rating
- 6/10Starside Elementary SchoolGrades: PK-5Distance: 1.2 mi
- 8/10Lexington Trails Middle SchoolGrades: 6-8Distance: 0.9 mi
- 9/10De Soto High SchoolGrades: 9-12Distance: 1 mi
Schools provided by the listing agent
- Elementary: Starside
- Middle: Lexington Trails
- High: De Soto
Source: Heartland MLS as distributed by MLS GRID. This data may not be complete. We recommend contacting the local school district to confirm school assignments for this home.
Get a cash offer in 3 minutes
Find out how much your home could sell for in as little as 3 minutes with a no-obligation cash offer.
Estimated market value
$355,600
Get a cash offer in 3 minutes
Find out how much your home could sell for in as little as 3 minutes with a no-obligation cash offer.
Estimated market value
$355,600
- Kansas
- Johnson County
- De Soto
- 66018
- 33046 W 88th Ter
Nearby cities
Nearby zip codes
Other De Soto Topics
