One or more photo(s) has been virtually staged. (Two of the bedrooms have been virtually staged, the rest of the furnishings are real.) Why rent when you can own this immaculately renovated home in the Floral Village/Historic Kenwood District of St. Petersburg, conveniently located between lovely beaches and downtown. Step inside your own private oasis to this three-bedroom, one bathroom home that is laid out in an open style to feel spacious and maximizes natural light. The inviting living room features a classic wood beam accent and connects to two bedrooms and updated bathroom with walk-in shower. At the heart of the home is a bright, modern kitchen featuring white cabinetry, black hardware, LED-lit glass-front cabinets, stainless steel appliances, a side-by-side refrigerator, and a large quartz island. The dining area opens to the very private, landscaped and completely fenced backyard through elegant French doors, perfect for indoor-outdoor living. The third bedroom is located at the rear of the structure, currently used as a home office. Stylish LVP flooring runs throughout. Additional highlights include an enclosed carport with brand new washer and dryer, utility closet, built-in cabinetry, an outdoor shower, and a pergola, great for relaxing or entertaining. This property is not in a flood zone, has no history of flood damage, and does not require flood insurance. Conveniently located with quick access to I-275, downtown St. Petersburg, local dining. While located near a restaurant and Hwy 19, once you enter the property you will find yourself in an amazingly private and world. (Kissin’ Cuzzins is only open for breakfast and lunch and closes at 2:00 pm, making the evenings here exceptionally quiet. Don’t miss out on this wonderful property.
Sold for $335,000
$335,000
3305 10TH AVENUE N, ST PETERSBURG, FL 33713
3beds
1,039sqft
Single Family Residence
Built in 1949
6,225 Square Feet Lot
$327,100 Zestimate®
$322/sqft
$2,553 Estimated rent
Home value
$327,100
$298,000 - $360,000
$2,553/mo
Zestimate® history
Owner options
List your home for rent
$2,553/mo
Rent Zestimate®
Find your next renter with Zillow Rental Manager. Plus, with online applications, you can quickly screen prospective tenants – for free.
$2,553/mo
Rent Zestimate®
Refinance and save
$2,298/mo
Est. payment
Refinancing to a lower rate could help reduce your monthly payments and save thousands over the life of the loan.
$2,298/mo
Est. payment
Explore your selling options
Work with a Zillow partner agent
Leverage their expertise and Zillow's premium Showcase listings to get your home seen by more buyers.
Get startedList with your own agent
Get your home in front of millions of buyers by listing it on Zillow.
Learn how to do itSell it yourself
Take full control of how buyers see your home on Zillow by listing For Sale by Owner (FSBO).
List your homeWhat's special
Home officeMaximizes natural lightClassic wood beam accentElegant french doorsLarge quartz islandBright modern kitchenLed-lit glass-front cabinets
Zillow last checked:
Listing updated:
Listed by:
Jennifer Fieo 813-494-4873,
RE/MAX REALTY UNLIMITED 813-684-0016
Bought with:
Dawn Liedtke, 3409694
REDFIN CORPORATION
Source: Stellar MLS,MLS#: TB8386411 Originating MLS: Suncoast Tampa
Originating MLS: Suncoast Tampa
Facts & features
Interior
Bedrooms & bathrooms
- Bedrooms: 3
- Bathrooms: 1
- Full bathrooms: 1
Primary bedroom
- Features: Built-in Closet
- Level: First
- Area: 126 Square Feet
- Dimensions: 14x9
Bedroom 2
- Features: Built-in Closet
- Level: First
- Area: 121 Square Feet
- Dimensions: 11x11
Bedroom 3
- Features: Built-in Closet
- Level: First
- Area: 100 Square Feet
- Dimensions: 10x10
Primary bathroom
- Features: Tub With Shower
- Level: First
- Area: 36 Square Feet
- Dimensions: 6x6
Dining room
- Level: First
- Area: 110 Square Feet
- Dimensions: 10x11
Kitchen
- Features: Breakfast Bar
- Level: First
- Area: 117 Square Feet
- Dimensions: 9x13
Living room
- Level: First
- Area: 240 Square Feet
- Dimensions: 15x16
Heating
- Central, Electric, Heat Pump
Cooling
- Central Air
Appliances
- Included: Dishwasher, Disposal, Dryer, Electric Water Heater, Microwave, Range, Refrigerator, Washer
- Laundry: Electric Dryer Hookup, In Garage, Washer Hookup
Features
- Ceiling Fan(s), Eating Space In Kitchen, Open Floorplan, Split Bedroom, Stone Counters, Thermostat
- Flooring: Luxury Vinyl
- Doors: French Doors, Outdoor Shower
- Windows: Blinds, Window Treatments
- Has fireplace: No
Interior area
- Total structure area: 1,363
- Total interior livable area: 1,039 sqft
Property
Parking
- Parking features: Driveway, None
- Has uncovered spaces: Yes
Features
- Levels: One
- Stories: 1
- Patio & porch: Patio
- Exterior features: Lighting, Outdoor Shower, Private Mailbox, Sidewalk
- Fencing: Fenced,Wood
Lot
- Size: 6,225 Square Feet
- Features: City Lot, Landscaped, Near Public Transit, Sidewalk
- Residential vegetation: Mature Landscaping, Trees/Landscaped
Details
- Additional structures: Shed(s)
- Parcel number: 143116281520050050
- Special conditions: None
Construction
Type & style
- Home type: SingleFamily
- Architectural style: Bungalow,Traditional
- Property subtype: Single Family Residence
Materials
- Wood Frame, Wood Siding
- Foundation: Crawlspace
- Roof: Shingle
Condition
- Completed
- New construction: No
- Year built: 1949
Utilities & green energy
- Sewer: Public Sewer
- Water: Public
- Utilities for property: Cable Available, Electricity Connected, Phone Available, Public, Sewer Connected, Water Connected
Community & HOA
Community
- Pet fee: $0 monthly
- Subdivision: FLORAL VILLA ESTATES
HOA
- Has HOA: No
- Services included: None
Location
- Region: Saint Petersburg
Financial & listing details
- Price per square foot: $322/sqft
- Tax assessed value: $314,946
- Annual tax amount: $4,973
- Date on market: 5/16/2025
- Cumulative days on market: 62 days
- Listing terms: Cash,Conventional,FHA,VA Loan
- Ownership: Fee Simple
- Total actual rent: 0
- Electric utility on property: Yes
- Road surface type: Paved, Asphalt
Price history
| Date | Event | Price |
|---|---|---|
| 8/18/2025 | Sold | $335,000-4.3%$322/sqft |
Source:  Stellar MLS #TB8386411 Report a problem Stellar MLS #TB8386411 Report a problem | ||
| 7/17/2025 | Pending sale | $350,000$337/sqft |
Source: Stellar MLS #TB8386411 Report a problem | ||
| 6/25/2025 | Price change | $350,000-4.1%$337/sqft |
Source: Stellar MLS #TB8386411 Report a problem | ||
| 5/31/2025 | Price change | $365,000-2.7%$351/sqft |
Source: Stellar MLS #TB8386411 Report a problem | ||
| 5/16/2025 | Listed for sale | $375,000+127.3%$361/sqft |
Source: Stellar MLS #TB8386411 Report a problem | ||
| 9/5/2017 | Sold | $165,000-0.6%$159/sqft |
Source: Public Record Report a problem | ||
| 8/6/2017 | Pending sale | $166,000$160/sqft |
Source: Coldwell Banker Residential Real Estate - St Petersburg Central #U7827988 Report a problem | ||
| 8/2/2017 | Listed for sale | $166,000+32.8%$160/sqft |
Source: COLDWELL BANKER RESIDENTIAL #U7827988 Report a problem | ||
| 5/27/2017 | Listing removed | $125,000$120/sqft |
Source: Owner Report a problem | ||
| 5/25/2017 | Listed for sale | $125,000+84.1%$120/sqft |
Source: Owner Report a problem | ||
| 10/11/2001 | Sold | $67,900$65/sqft |
Source: Public Record Report a problem | ||
Public tax history
| Year | Property taxes | Tax assessment |
|---|---|---|
| 2025 | $5,666 +9.4% | $270,337 +10% |
| 2024 | $5,181 +6.7% | $245,761 +11.1% |
| 2023 | $4,857 +13.6% | $221,147 +10% |
| 2022 | $4,277 +7.4% | $201,043 +10% |
| 2021 | $3,984 +9.7% | $182,766 +10% |
| 2020 | $3,632 +10% | $166,151 +10% |
| 2019 | $3,301 | $151,046 +10% |
| 2018 | $3,301 +10.7% | $137,315 +137.6% |
| 2017 | $2,982 +391.8% | $57,786 +2.1% |
| 2016 | $606 -1.9% | $56,597 +0.7% |
| 2015 | $618 +0.1% | $56,204 +0.8% |
| 2014 | $617 -0.1% | $55,758 +1.5% |
| 2013 | $618 -4.7% | $54,934 -6% |
| 2012 | $648 | $58,463 -6.9% |
| 2011 | -- | $62,798 -10.8% |
| 2010 | -- | $70,428 +2.7% |
| 2009 | -- | $68,576 +0.1% |
| 2008 | $688 | $68,507 +3% |
| 2007 | -- | $66,512 -29% |
| 2005 | -- | $93,700 +7.6% |
| 2004 | $880 +2.6% | $87,100 +17.1% |
| 2003 | $857 -34.5% | $74,400 +26.7% |
| 2002 | $1,308 | $58,700 +11% |
| 2001 | $1,308 +27.8% | $52,900 +28.1% |
| 2000 | $1,023 | $41,300 |
Find assessor info on the county website
Neighborhood: North Kenwood
Nearby homes
- $318,000-- bd2 ba867 sqft3235 10th Ave N, Saint Petersburg, FL 33713Off Market
- $307,1003 bd2 ba935 sqft3311 10th Ave N, Saint Petersburg, FL 33713Off Market
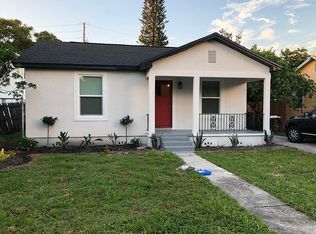
- $286,700-- bd1 ba660 sqft3227 10th Ave N, Saint Petersburg, FL 33713Off Market
- $322,300-- bd1 ba930 sqft3302 11th Ave N, Saint Petersburg, FL 33713Off Market
- $350,8003 bd2 ba989 sqft3226 11th Ave N, Saint Petersburg, FL 33713Off Market
- $250,0004 bd3 ba1.3k sqft3310 11th Ave N, Saint Petersburg, FL 33713Sold
- $304,000-- bd1 ba780 sqft3220 11th Ave N, Saint Petersburg, FL 33713Off Market
- $465,5002 bd2 ba1.4k sqft3318 11th Ave N, Saint Petersburg, FL 33713Off Market
Nearby schools
GreatSchools rating
- 3/10Mount Vernon Elementary SchoolGrades: PK-5Distance: 1.1 mi
- 5/10John Hopkins Middle SchoolGrades: 6-8Distance: 1.9 mi
- 6/10St. Petersburg High SchoolGrades: 9-12Distance: 0.7 mi
Schools provided by the listing agent
- Elementary: Mount Vernon Elementary-PN
- Middle: John Hopkins Middle-PN
- High: St. Petersburg High-PN
Source: Stellar MLS. This data may not be complete. We recommend contacting the local school district to confirm school assignments for this home.
Get a cash offer in 3 minutes
Find out how much your home could sell for in as little as 3 minutes with a no-obligation cash offer.
Estimated market value
$327,100
Get a cash offer in 3 minutes
Find out how much your home could sell for in as little as 3 minutes with a no-obligation cash offer.
Estimated market value
$327,100
- Florida
- Pinellas County
- Saint Petersburg
- 33713
- North Kenwood
- 3305 10TH AVENUE N
Nearby cities
Nearby neighborhoods
Nearby zip codes
Other Saint Petersburg Topics
- Apartments for Rent in 33713
- Houses for Sale in 33713
- Houses for Rent in 33713
- 33713 Real Estate
- Saint Petersburg Condos
- Houses for Sale in Saint Petersburg
- Newest Listings in Saint Petersburg
- Saint Petersburg Home Values
- Saint Petersburg Real Estate Agents
- Saint Petersburg Refinance
- Saint Petersburg Mortgage Rates
