Are you looking for a worthwhile project? Be the one to bring this 2 bedrooms and 1 bath ranch home back to it's former beauty. Sitting on a mostly level lot in Vienna, this home has a lot to offer but needs some work. Enter into a large living room featuring a wood burning fireplace. The kitchen has ample cabinetry with an older refrigerator, cooktop, and wall oven. The dining room at the back of the home has had significant water intrusion, the floors are very soft, the ceiling has fallen in there. There are two nicely sized bedrooms and one full bath on the main floor. You'll have a large unfinished basement and seller (water intrusion) if you need additional storage. Two garages provide a lot of space for parking and projects, and you'll have a paved driveway for off street parking. Once single stall garage faces 3rd Avenue, it's the smaller of the two garages, the other garage is single stall but it' longer from front to back, it is accessed off the alley (Detroit Drive) behind the home. There is what appears to be a brick outdoor fireplace freestanding in the backyard as well as a small wood shingled building. The level back yard is chain link fenced.
The home has been vacant for a while and is in need of your updating/remodeling and finishing touches to bring it back to life.
Seller is selling AS-IS.
Closed
Zestimate®
$65,000
3305 3rd Ave, Vienna, WV 26105
2beds
1,020sqft
Single Family Residence
Built in 1942
6,499 Square Feet Lot
$65,000 Zestimate®
$64/sqft
$1,207 Estimated rent
Home value
$65,000
$62,000 - $69,000
$1,207/mo
Zestimate® history
Owner options
List your home for rent
$1,207/mo
Rent Zestimate®
Find your next renter with Zillow Rental Manager. Plus, with online applications, you can quickly screen prospective tenants – for free.
$1,207/mo
Rent Zestimate®
Refinance and save
$312/mo
Est. payment
Refinancing to a lower rate could help reduce your monthly payments and save thousands over the life of the loan.
$312/mo
Est. payment
Explore your selling options
Work with a Zillow partner agent
Leverage their expertise and Zillow's premium Showcase listings to get your home seen by more buyers.
Get startedList with your own agent
Get your home in front of millions of buyers by listing it on Zillow.
Learn how to do itSell it yourself
Take full control of how buyers see your home on Zillow by listing For Sale by Owner (FSBO).
List your homeWhat's special
Small wood shingled buildingLarge unfinished basementTwo nicely sized bedrooms
Zillow last checked:
Listing updated:
Listed by:
Kay Price 304-482-3520 SoldByKayPrice@gmail.com,
Key MOVe Realty LLC
Bought with:
Kay Price, 250301109
Key MOVe Realty LLC
Source: MLS Now,MLS#: 5240964 Originating MLS: Parkersburg Area Association of REALTORS
Originating MLS: Parkersburg Area Association of REALTORSFacts & features
Interior
Bedrooms & bathrooms
- Bedrooms: 2
- Bathrooms: 1
- Full bathrooms: 1
- Main level bathrooms: 1
- Main level bedrooms: 2
Primary bedroom
- Description: Flooring: Carpet
- Level: First
- Dimensions: 15 x 10
Bedroom
- Description: Flooring: Carpet
- Level: First
- Dimensions: 7 x 11
Bathroom
- Description: Flooring: Luxury Vinyl Tile
- Level: First
- Dimensions: 7 x 6
Basement
- Description: Basement - Side 2 - water intrusion,Flooring: Concrete
- Level: Basement
- Dimensions: ND x ND
Dining room
- Description: Flooring: Luxury Vinyl Tile
- Level: First
- Dimensions: 11 x 7
Kitchen
- Description: Flooring: Luxury Vinyl Tile
- Level: First
- Dimensions: 13 x 7
Laundry
- Description: Flooring: Concrete
- Level: Basement
- Dimensions: ND x ND
Living room
- Description: Flooring: Carpet
- Level: First
- Dimensions: 19 x 13
Other
- Description: Flooring: Concrete
- Level: Basement
- Dimensions: ND x ND
Other
- Description: Basement - side 1 - water intrusion,Flooring: Concrete
- Level: Basement
- Dimensions: ND x ND
Heating
- Forced Air, Gas
Cooling
- Central Air
Appliances
- Included: Built-In Oven, Cooktop, Refrigerator
- Laundry: In Basement
Features
- Built-in Features
- Windows: Wood Frames
- Basement: Concrete
- Number of fireplaces: 1
- Fireplace features: Wood Burning
Interior area
- Total structure area: 1,020
- Total interior livable area: 1,020 sqft
- Finished area above ground: 1,020
- Finished area below ground: 0
Property
Parking
- Total spaces: 2
- Parking features: Attached, Driveway, Garage
- Attached garage spaces: 2
Features
- Levels: One
- Stories: 1
- Patio & porch: Front Porch
- Fencing: Chain Link
- Has view: Yes
- View description: Neighborhood
Lot
- Size: 6,499 Square Feet
- Dimensions: 50 x 130
- Features: City Lot
Details
- Parcel number: 102700920000
Construction
Type & style
- Home type: SingleFamily
- Architectural style: Ranch
- Property subtype: Single Family Residence
Materials
- Block
- Foundation: Block
- Roof: Shingle
Condition
- Fixer
- Year built: 1942
Utilities & green energy
- Sewer: Public Sewer
- Water: Public
Community & HOA
Community
- Subdivision: Milroy Adn
HOA
- Has HOA: No
Location
- Region: Vienna
Financial & listing details
- Price per square foot: $64/sqft
- Tax assessed value: $81,800
- Annual tax amount: $764
- Date on market: 8/31/2026
- Cumulative days on market: 1 day
- Listing terms: Cash
Price history
| Date | Event | Price |
|---|---|---|
| 9/18/2026 | Sold | $65,000$64/sqft |
Source:  MLS Now #5240964 Report a problem MLS Now #5240964 Report a problem | ||
| 9/1/2026 | Pending sale | $65,000$64/sqft |
Source: MLS Now #5240964 Report a problem | ||
| 8/31/2026 | Listed for sale | $65,000$64/sqft |
Source: MLS Now #5240964 Report a problem | ||
Public tax history
| Year | Property taxes | Tax assessment |
|---|---|---|
| 2025 | $759 +5.5% | $49,080 +5.4% |
| 2024 | $720 +10.8% | $46,560 +4.9% |
| 2023 | $650 +4% | $44,400 +4.4% |
| 2022 | $625 | $42,540 +4% |
| 2021 | -- | $40,920 +2.7% |
| 2020 | -- | $39,840 +2.3% |
| 2019 | $591 +0.5% | $38,940 +2.7% |
| 2018 | $587 | $37,920 +2.4% |
| 2017 | $587 +10.2% | $37,020 +2.2% |
| 2016 | $533 +3.2% | $36,240 +3.2% |
| 2015 | $517 +2.2% | $35,100 +1.9% |
| 2014 | $505 +12.2% | $34,440 +9.1% |
| 2013 | $450 | $31,560 +1.5% |
| 2012 | $450 +1% | $31,080 +1% |
| 2011 | $446 +6% | $30,780 +2.8% |
| 2010 | $420 -2.4% | $29,940 +0.8% |
| 2009 | $431 +1.2% | $29,700 +1.6% |
| 2008 | $426 +25% | $29,220 +22.7% |
| 2007 | $341 +634.8% | $23,820 +2.6% |
| 2006 | $46 +11.8% | $23,220 +1.6% |
| 2005 | $41 | $22,860 -20.1% |
| 2004 | -- | $28,620 +0.8% |
| 2003 | -- | $28,380 +2.8% |
| 2002 | -- | $27,600 +2.4% |
| 2001 | -- | $26,940 |
Find assessor info on the county website
Neighborhood: 26105
Nearby homes
- $170,0004 bd2 ba1.3k sqft3307 3rd Ave, Vienna, WV 26105Sold
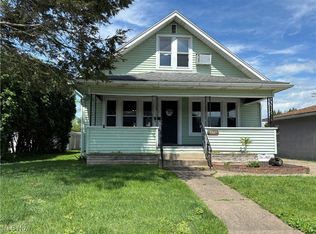
- $142,7003 bd1 ba1.5k sqft3303 3rd Ave, Vienna, WV 26105Off Market
- $198,2003 bd2 ba1.8k sqft3301 3rd Ave, Vienna, WV 26105Off Market
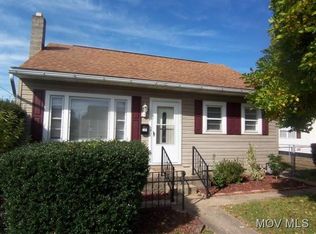
- $138,2002 bd1 ba1.2k sqft3309 3rd Ave, Vienna, WV 26105Off Market
- $120,6002 bd1 ba1k sqft3209 3rd Ave, Vienna, WV 26105Off Market
- $27,7001 bd1 ba938 sqft3304 2nd Ave, Vienna, WV 26105Off Market
- $123,5002 bd1 ba784 sqft3302 2nd Ave, Vienna, WV 26105Off Market
- $73,5002 bd1 ba832 sqft3306 2nd Ave, Vienna, WV 26105Off Market
Nearby schools
GreatSchools rating
- 7/10Vienna Elementary SchoolGrades: PK-5Distance: 0.5 mi
- 9/10Jackson Junior High SchoolGrades: 6-8Distance: 0.8 mi
- 4/10Parkersburg High SchoolGrades: 9-12Distance: 3.5 mi
Schools provided by the listing agent
- District: Wood-Parkersburg HS
Source: MLS Now. This data may not be complete. We recommend contacting the local school district to confirm school assignments for this home.


Get pre-qualified for a loan
At Zillow Home Loans, we can pre-qualify you in as little as 5 minutes with no impact to your credit score.An equal housing lender. NMLS #10287.
- West Virginia
- Wood County
- Vienna
- 26105
- 3305 3rd Ave
