Skip main navigation
Off market
  • Tax assessed value
    $327,470

    3305 Archer Ave, The Villages, FL 32162

    2beds
    1,501sqft
    SingleFamily
    Built in 1999
    4,356 Square Feet Lot
    $-- Zestimate®
    $218/sqft
    $3,795 Estimated rent

    Home value

    Not available

    Estimated sales range

    Not available

    $3,795/mo

    Zestimate® history
    Loading
    Loading...

    Owner options

    List your home for rent

    $3,795/mo

    Rent Zestimate®

    Find your next renter with Zillow Rental Manager. Plus, with online applications, you can quickly screen prospective tenants – for free.

    Learn more

    $3,795/mo

    Rent Zestimate®

    Refinance and save

    $2,223/mo

    Est. payment

    Refinancing to a lower rate could help reduce your monthly payments and save thousands over the life of the loan.

    See today's rates

    $2,223/mo

    Est. payment

    Explore your selling options

    Work with a Zillow partner agent

    Leverage their expertise and Zillow's premium Showcase listings to get your home seen by more buyers.

    Get started

    List with your own agent

    Get your home in front of millions of buyers by listing it on Zillow.

    Learn how to do it

    Sell it yourself

    Take full control of how buyers see your home on Zillow by listing For Sale by Owner (FSBO).

    List your home

    What's special

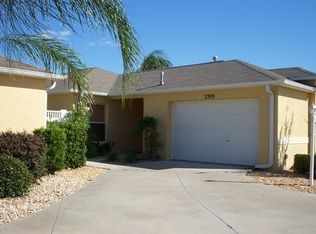
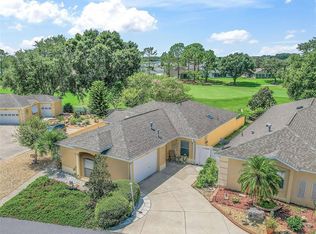
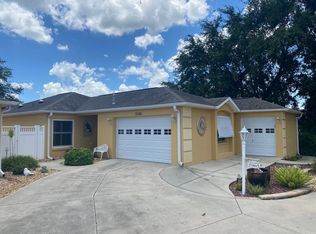
    Imagine spending some slow, lazy afternoon with a cool drink and good book in a magnificent Florida room that sits atop a park setting, complete with a view of the pond. You will absolutely love this delightful extended Somerset courtyard villa and striking views of the Glenview Stirrup Cup Golf Course. This two-bedroom, two-bathroom home gives you 1,500 SQFT of spacious elegance replete with updates: quartz counter-tops in the bathrooms and the kitchen, all fitted with updated cabinetry and timeless hardware; laminate Beech (Pergo) flooring throughout all living areas; tray ceilings; custom cornices and millwork, and best of all, an extra walk-in closet in the bedroom! Other features include all the NEW: roof, paint-job (inside & out) and AC capacitor. Theres a water circulation system for quick hot water and a reverse osmosis system for water that tastes good! Low maintenance landscaping makes life super easy. And location? Berea Villas/Village of Polo Ridge is minutes away from Southern Trace shopping, banks and medical plazas, which makes the good life even sweeter. So tell me, why are you still reading? What you need to do is see! (Most furniture conveys with the sale of the home, unless otherwise pre-identified as personal property.)

    This property is off market, which means it's not currently listed for sale or rent on Zillow. This may be different from what's available on other websites or public sources.
    Facts & features

    Interior

    Bedrooms & bathrooms
    • Bedrooms: 2
    • Bathrooms: 2
    • Full bathrooms: 2
    Heating
    • Forced air, Electric, Gas
    Cooling
    • Central
    Appliances
    • Included: Dishwasher, Dryer, Garbage disposal, Microwave, Range / Oven, Refrigerator, Washer
    • Laundry: In Garage
    Features
    • Ceiling Fans(s), Living Room/Dining Room Combo, Walk-In Closet(s), Open Floorplan, Stone Counters, Tray Ceiling(s)
    • Flooring: Tile, Laminate
    • Windows: Window Treatments, Shades
    Interior area
    • Structure area source: Public Records
    • Total interior livable area: 1,501 sqft

    Property

    Parking
    • Total spaces: 1
    • Parking features: Garage - Attached
    Features
    • Levels: One
    • Patio & porch: Covered, Enclosed, Front Porch
    • Exterior features: Cement / Concrete
    • Fencing: Vinyl
    • Has view: Yes
    • View description: Water
    • Has water view: Yes
    • Water view: Water
    Lot
    • Size: 4,356 Square Feet
    • Dimensions: 42x104
    • Features: On Golf Course
    Details
    • Parcel number: D09D016
    • Zoning: R-1

    Construction

    Type & style
    • Home type: SingleFamily
    • Architectural style: Courtyard
    Condition
    • Completed
    • Year built: 1999
    Details
    • Builder model: Expanded Somerset Courtyard Villa

    Utilities & green energy

    • Sewer: Public Sewer
    • Water: Public
    • Utilities for property: Cable Available, BB/HS Internet Available, Electricity Connected, Street Lights, Sprinkler Meter, Sewer Connected, Natural Gas Connected, Water Connected

    Community & HOA

    Community
    • Security: Smoke Detector(s)
    • Subdivision: THE VILLAGES
    HOA
    • Has HOA: Yes
    • Amenities included: Gated, Recreation Facilities, Fitness Center, Clubhouse, Golf Course, Pool
    • Services included: Maintenance Grounds, Community Pool, Pool Maintenance
    • HOA fee: $151 monthly
    Location
    • Region: The Villages

    Financial & listing details

    • Price per square foot: $218/sqft
    • Tax assessed value: $327,470
    • Annual tax amount: $1,902

    Price history

    DateEventPrice
    3/1/2021Listing removed--
    Source: RE/MAX International Report a problem
    1/22/2021Price change$339,900-1.4%$226/sqft
    Source: RE/MAX Freedom #G5036099 Report a problem
    12/5/2020Price change$344,900-0.9%$230/sqft
    Source: RE/MAX FREEDOM #G5036099 Report a problem
    11/25/2020Listed for sale$347,900-3.1%$232/sqft
    Source: RE/MAX FREEDOM #G5036099 Report a problem
    5/13/2020Listing removed$359,000$239/sqft
    Source: SALLY LOVE REAL ESTATE INC #G5025961 Report a problem
    4/28/2020Price change$359,000-2.7%$239/sqft
    Source: SALLY LOVE REAL ESTATE INC #G5025961 Report a problem
    2/14/2020Listed for sale$369,000+92.2%$246/sqft
    Source: SALLY LOVE REAL ESTATE INC. #G5025961 Report a problem
    4/7/2004Sold$192,000$128/sqft
    Source: Public Record Report a problem

    Public tax history

    YearProperty taxesTax assessment
    2025$1,902 +1.5%$183,600 +2.9%
    2024$1,874 +13.9%$178,430 +3%
    2023$1,645 +1.3%$173,240 +3%
    2022$1,625 -4.9%$168,200 +3%
    2021$1,709 -1.7%$163,310 +1.4%
    2020$1,740 $161,060 +2.3%
    2019$1,740 -5%$157,440 +1.9%
    2018$1,832 -3.5%$154,510 +2.1%
    2017$1,899 +1.2%$151,340 +2.1%
    2016$1,877 +3.2%$148,230 +0.7%
    2015$1,819 -0.8%$147,200 +0.8%
    2014$1,833 -0.1%$146,040 +24.1%
    2013$1,834 $117,660 +1.7%
    2012-- $115,700 +3%
    2011-- $112,334 +1.5%
    2010-- $110,674 +2.7%
    2009-- $107,765 +0.1%
    2008-- $107,658 +3%
    2007-- $104,523 +2.5%
    2006-- $101,974 +3%
    2005-- $99,004 +26%
    2004-- $78,575 +1.9%
    2003-- $77,110
    2002-- $77,110 +99.4%
    2001-- $38,663
    Find assessor info on the county website

    Neighborhood: 32162

    Nearby schools

    GreatSchools rating
    Schools provided by the listing agent
    • Elementary: Wildwood Elementary
    • Middle: Wildwood Middle
    • High: Wildwood High

    Source: The MLS. This data may not be complete. We recommend contacting the local school district to confirm school assignments for this home.

    Get pre-qualified for a loan
    At Zillow Home Loans, we can pre-qualify you in as little as 5 minutes with no impact to your credit score.

    An equal housing lender. NMLS #10287.