Welcome to this beautiful home located in the highly desirable Glenwick Estates in Flower Mound. With the spacious open floor plan and thoughtfully designed layout, this home is perfect for both comfortable living and entertaining. The heart of the home is the beautifully appointed kitchen that opens to an inviting living and dining space. Enjoy effortless indoor-outdoor living with a kitchen serving window that opens up to the poolside bar. Enjoy your days and evening winter or summer in your backyard oasis, featuring a heated pool with spa and oversized fire pit, outdoor shower and pool bath perfect for summer fun and evening gatherings. Upstairs tucked away you will find a private mother-in-law suite with private bath offering ideal space for guests or extended family. This property truly has it all. Location is a bonus right down the street from Glenwick Park, with a fabulous playground, walking distance around the corner to the baseball field, pickleball courts and tennis courts. Shopping and grocery stores just minutes away.
Sold
Street View
Price Unknown
3305 Augusta Dr, Flower Mound, TX 75028
5beds
3,824sqft
Single Family Residence
Built in 1991
8,537 Square Feet Lot
$736,600 Zestimate®
$--/sqft
$5,127 Estimated rent
Home value
$736,600
$692,000 - $788,000
$5,127/mo
Zestimate® history
Owner options
List your home for rent
$5,127/mo
Rent Zestimate®
Find your next renter with Zillow Rental Manager. Plus, with online applications, you can quickly screen prospective tenants – for free.
$5,127/mo
Rent Zestimate®
Refinance and save
Refinancing to a lower rate could help reduce your monthly payments and save thousands over the life of the loan.
Explore your selling options
Work with a Zillow partner agent
Leverage their expertise and Zillow's premium Showcase listings to get your home seen by more buyers.
Get startedList with your own agent
Get your home in front of millions of buyers by listing it on Zillow.
Learn how to do itSell it yourself
Take full control of how buyers see your home on Zillow by listing For Sale by Owner (FSBO).
List your homeWhat's special
Private mother-in-law suiteBackyard oasisOversized fire pitSpacious open floor planThoughtfully designed layoutPoolside barPrivate bath
Zillow last checked:
Listing updated:
Listed by:
Yvonne Callahan 0661489 469-630-1525,
ERA Myers & Myers Realty 469-630-1525
Bought with:
Stacey E Sauer
Keller Williams Realty-FM
Source: NTREIS,MLS#: 20880212
Facts & features
Interior
Bedrooms & bathrooms
- Bedrooms: 5
- Bathrooms: 5
- Full bathrooms: 4
- 1/2 bathrooms: 1
Primary bedroom
- Features: Ceiling Fan(s), Dual Sinks, Double Vanity, Garden Tub/Roman Tub, Separate Shower, Walk-In Closet(s)
- Level: Second
- Dimensions: 22 x 18
Bedroom
- Features: Ceiling Fan(s), Split Bedrooms
- Level: Second
- Dimensions: 12 x 12
Bedroom
- Features: Split Bedrooms
- Level: Second
- Dimensions: 12 x 11
Bedroom
- Level: Second
- Dimensions: 11 x 11
Family room
- Features: Fireplace
- Level: First
- Dimensions: 17 x 16
Game room
- Features: Built-in Features, Ceiling Fan(s)
- Level: Second
- Dimensions: 20 x 17
Other
- Features: Ceiling Fan(s)
- Level: Second
- Dimensions: 11 x 14
Living room
- Level: First
- Dimensions: 15 x 18
Media room
- Features: Built-in Features, Ceiling Fan(s)
- Level: First
- Dimensions: 17 x 16
Office
- Level: First
- Dimensions: 12 x 12
Cooling
- Central Air
Appliances
- Included: Dishwasher, Gas Cooktop, Disposal, Microwave
- Laundry: Laundry in Utility Room
Features
- Decorative/Designer Lighting Fixtures, Double Vanity, In-Law Floorplan, Kitchen Island, Open Floorplan, Pantry, Cable TV, Wired for Sound
- Has basement: No
- Number of fireplaces: 1
- Fireplace features: Gas Log, Gas Starter
Interior area
- Total interior livable area: 3,824 sqft
Property
Parking
- Total spaces: 2
- Parking features: Garage Faces Front, Garage, Garage Door Opener
- Attached garage spaces: 2
Features
- Levels: Two
- Stories: 2
- Patio & porch: Covered
- Exterior features: Basketball Court, Fire Pit, Garden, Gas Grill, Lighting, Outdoor Kitchen, Outdoor Living Area, Outdoor Shower, Rain Gutters
- Pool features: Cabana, Diving Board, Gunite, Heated, In Ground, Pool, Pool Sweep, Pool/Spa Combo, Salt Water
- Fencing: Wood
Lot
- Size: 8,537 Square Feet
Details
- Parcel number: R153503
Construction
Type & style
- Home type: SingleFamily
- Architectural style: Traditional,Detached
- Property subtype: Single Family Residence
- Attached to another structure: Yes
Materials
- Brick
- Foundation: Slab
- Roof: Composition
Condition
- Year built: 1991
Utilities & green energy
- Sewer: Public Sewer
- Water: Public
- Utilities for property: Sewer Available, Water Available, Cable Available
Community & HOA
Community
- Features: Playground, Park
- Security: Carbon Monoxide Detector(s), Smoke Detector(s)
- Subdivision: Glenwick Estate Ph 1
HOA
- Has HOA: Yes
- HOA name: Hudson
- HOA phone: 214-394-7046
Location
- Region: Flower Mound
Financial & listing details
- Tax assessed value: $683,858
- Annual tax amount: $11,309
- Date on market: 4/11/2025
- Cumulative days on market: 5 days
- Listing terms: Cash,Conventional,FHA,VA Loan
Price history
| Date | Event | Price |
|---|---|---|
| 5/13/2025 | Sold | -- |
Source: NTREIS #20880212 Report a problem | ||
| 4/24/2025 | Pending sale | $799,999$209/sqft |
Source: NTREIS #20880212 Report a problem | ||
| 4/16/2025 | Contingent | $799,999$209/sqft |
Source: NTREIS #20880212 Report a problem | ||
| 4/11/2025 | Listed for sale | $799,999+60%$209/sqft |
Source: NTREIS #20880212 Report a problem | ||
| 5/22/2020 | Sold | -- |
Source: Agent Provided Report a problem | ||
| 5/9/2020 | Pending sale | $499,999$131/sqft |
Source: Keller Williams Realty-FM #14310256 Report a problem | ||
| 4/19/2020 | Price change | $499,999-2%$131/sqft |
Source: Keller Williams Realty-FM #14310256 Report a problem | ||
| 3/25/2020 | Listed for sale | $510,000+20.6%$133/sqft |
Source: Keller Williams Realty-FM #14310256 Report a problem | ||
| 6/16/2015 | Sold | -- |
Source: Agent Provided Report a problem | ||
| 4/27/2015 | Pending sale | $423,000$111/sqft |
Source: CMT Realty #13132337 Report a problem | ||
| 4/23/2015 | Listed for sale | $423,000$111/sqft |
Source: CMT Realty #13132337 Report a problem | ||
Public tax history
| Year | Property taxes | Tax assessment |
|---|---|---|
| 2025 | $9,457 -3.9% | $683,858 +2.4% |
| 2024 | $9,845 +10.8% | $668,026 +10% |
| 2023 | $8,882 -6.6% | $607,296 +10% |
| 2022 | $9,509 +1.9% | $552,087 +10% |
| 2021 | $9,330 -1.8% | $501,897 +6.1% |
| 2020 | $9,503 +2.1% | $473,070 +1.6% |
| 2019 | $9,307 +2.5% | $465,514 +6.2% |
| 2018 | $9,080 +1.5% | $438,201 -1.1% |
| 2017 | $8,945 | $443,187 +4.4% |
| 2016 | $8,945 +21.3% | $424,437 +13.1% |
| 2015 | $7,371 | $375,256 +8.1% |
| 2014 | $7,371 | $346,993 +7.9% |
| 2013 | $7,371 | $321,484 +5.6% |
| 2012 | -- | $304,571 -5.8% |
| 2011 | -- | $323,385 +4.2% |
| 2010 | -- | $310,407 -0.6% |
| 2009 | -- | $312,128 +9.4% |
| 2007 | $6,378 -0.5% | $285,331 +5.4% |
| 2006 | $6,413 -3.6% | $270,803 -3.1% |
| 2005 | $6,650 | $279,451 +9.7% |
| 2004 | -- | $254,761 -3.7% |
| 2003 | -- | $264,420 +1.4% |
| 2002 | -- | $260,808 +1.5% |
| 2001 | -- | $256,898 |
Find assessor info on the county website
Neighborhood: Glenwick Estates
Nearby homes
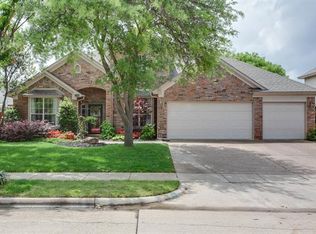
- $657,6004 bd3 ba3k sqft3309 Augusta Dr, Flower Mound, TX 75028Off Market
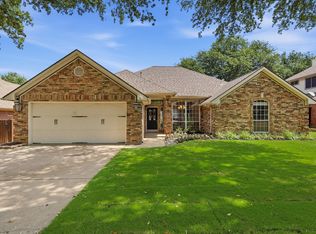
- $504,700-- bd2 ba2.2k sqft3301 Augusta Dr, Flower Mound, TX 75028Off Market
- $--4 bd3 ba2.4k sqft3308 Jameston Dr, Flower Mound, TX 75028Sold
- $574,8004 bd3 ba2.5k sqft3312 Jameston Dr, Flower Mound, TX 75028Off Market
- $659,8006 bd4 ba3.1k sqft3313 Augusta Dr, Flower Mound, TX 75028Off Market
- $518,6004 bd2 ba2.4k sqft3217 Augusta Dr, Flower Mound, TX 75028Off Market
- $611,1004 bd3 ba3.2k sqft3304 Jameston Dr, Flower Mound, TX 75028Off Market
- $559,6004 bd3 ba2.4k sqft4225 Augusta Pl, Flower Mound, TX 75028Off Market
Nearby schools
GreatSchools rating
- 10/10Bridlewood Elementary SchoolGrades: PK-5Distance: 1.1 mi
- 10/10Clayton Downing Middle SchoolGrades: 6-8Distance: 1.4 mi
- 8/10Marcus High SchoolGrades: 9-12Distance: 1.5 mi
Schools provided by the listing agent
- Elementary: Bridlewood
- Middle: Clayton Downing
- High: Marcus
- District: Lewisville ISD
Source: NTREIS. This data may not be complete. We recommend contacting the local school district to confirm school assignments for this home.
Get a cash offer in 3 minutes
Find out how much your home could sell for in as little as 3 minutes with a no-obligation cash offer.
Estimated market value
$736,600
Get a cash offer in 3 minutes
Find out how much your home could sell for in as little as 3 minutes with a no-obligation cash offer.
Estimated market value
$736,600
- Texas
- Denton County
- Flower Mound
- 75028
- Glenwick Estates
- 3305 Augusta Dr
