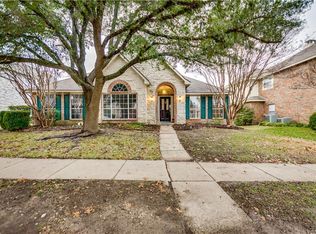
Charming Oasis in The Vista of Eldorado! Nestled on a peaceful cul-de-sac, this meticulously maintained and beautifully updated, one-owner, single-story home is a perfect blend of comfort and style. Offering 3 bedrooms, 2 bathrooms, and a 2-car garage equipped with a 240-volt outlet for electric car charging, this property is ideal for modern living. The oversized .20 acre lot in a neighborhood with NO HOA provides ample space and backyard privacy with an 8-foot board-on-board fence. Inside, the open floor plan is accentuated by hardwood flooring, custom built-ins, updated lighting and hardware. Fresh neutral paint, high ceilings and lots of natural light combine with designer touches such as ship lap, faux brick accents, barn doors, bead board wainscoting, framed mirrors, seamless glass and crown mouldings to create alluring spaces in this move in ready home. The thoughtfully designed kitchen flows seamlessly into the living and dining areas, perfect for hosting and entertaining. With a walk-in pantry and an abundance of painted cabinetry the kitchen offers plenty of storage and prep space with sleek granite counter tops, breakfast bar and dedicated planning space with a window above. The exterior is equally impressive with painted brick, dramatic up lighting, and well-placed landscape lighting that highlight mature trees. Relax year-round in your private pool and spa or enjoy the serene outdoor living spaces with both covered and open patio spaces. Revel in the backyard beach vibe with a tiki hut-inspired bar area that doubles as a shield for pool equipment. Ideally located near US 75 and Sam Rayburn Tollway for convenient commuting, this home is zoned for the highly regarded McKinney Independent School District. Don't miss this remarkable opportunity to own a move-in-ready home in a highly sought after location!
Sold
Price Unknown
3305 Belmont Ct, McKinney, TX 75070
3beds
1,753sqft
Single Family Residence
Built in 1994
8,712 Square Feet Lot
$457,900 Zestimate®
$--/sqft
$2,632 Estimated rent
Home value
$457,900
$430,000 - $485,000
$2,632/mo
Zestimate® history
Owner options
List your home for rent
$2,632/mo
Rent Zestimate®
Find your next renter with Zillow Rental Manager. Plus, with online applications, you can quickly screen prospective tenants – for free.
$2,632/mo
Rent Zestimate®
Refinance and save
Refinancing to a lower rate could help reduce your monthly payments and save thousands over the life of the loan.
Explore your selling options
Work with a Zillow partner agent
Leverage their expertise and Zillow's premium Showcase listings to get your home seen by more buyers.
Get startedList with your own agent
Get your home in front of millions of buyers by listing it on Zillow.
Learn how to do itSell it yourself
Take full control of how buyers see your home on Zillow by listing For Sale by Owner (FSBO).
List your homeWhat's special
Backyard beach vibePrivate pool and spaDesigner touchesLots of natural lightOpen floor planUpdated lightingFresh neutral paint
Zillow last checked:
Listing updated:
Listed by:
Beverly Wingard 0580032 214-608-6352,
Coldwell Banker Apex, REALTORS 972-562-5400
Bought with:
Tanya Sanchez
Local Realty Agency
Source: NTREIS,MLS#: 20788939
Facts & features
Interior
Bedrooms & bathrooms
- Bedrooms: 3
- Bathrooms: 2
- Full bathrooms: 2
Primary bedroom
- Features: Ceiling Fan(s), En Suite Bathroom, Sitting Area in Primary, Walk-In Closet(s)
- Level: First
- Dimensions: 16 x 14
Bedroom
- Level: First
- Dimensions: 11 x 10
Bedroom
- Level: First
- Dimensions: 11 x 10
Primary bathroom
- Features: Built-in Features, Closet Cabinetry, Dual Sinks, En Suite Bathroom, Garden Tub/Roman Tub, Stone Counters, Separate Shower
- Level: First
- Dimensions: 11 x 8
Breakfast room nook
- Level: First
- Dimensions: 10 x 10
Dining room
- Level: First
- Dimensions: 12 x 10
Other
- Features: Built-in Features, Granite Counters, Linen Closet, Separate Shower
- Level: First
- Dimensions: 7 x 5
Kitchen
- Features: Breakfast Bar, Built-in Features, Pantry, Stone Counters, Walk-In Pantry
- Level: First
- Dimensions: 19 x 13
Living room
- Features: Built-in Features, Ceiling Fan(s), Fireplace
- Level: First
- Dimensions: 19 x 18
Utility room
- Features: Built-in Features, Utility Room
- Level: First
- Dimensions: 7 x 5
Heating
- Central, Natural Gas
Cooling
- Attic Fan, Central Air, Ceiling Fan(s), Electric
Appliances
- Included: Some Gas Appliances, Dishwasher, Disposal, Gas Range, Gas Water Heater, Microwave, Plumbed For Gas
- Laundry: Washer Hookup, Laundry in Utility Room
Features
- Built-in Features, Decorative/Designer Lighting Fixtures, Double Vanity, Granite Counters, High Speed Internet, Open Floorplan, Pantry, Paneling/Wainscoting, Cable TV, Walk-In Closet(s), Wired for Sound
- Flooring: Ceramic Tile, Hardwood
- Windows: Window Coverings
- Has basement: No
- Number of fireplaces: 1
- Fireplace features: Glass Doors, Gas Log, Living Room
Interior area
- Total interior livable area: 1,753 sqft
Property
Parking
- Total spaces: 2
- Parking features: Alley Access, Concrete, Covered, Door-Multi, Direct Access, Driveway, Electric Vehicle Charging Station(s), Garage, Garage Door Opener, Inside Entrance, Kitchen Level, Garage Faces Rear
- Attached garage spaces: 2
- Has uncovered spaces: Yes
Features
- Levels: One
- Stories: 1
- Patio & porch: Patio, Covered
- Exterior features: Private Yard, Rain Gutters
- Pool features: Gunite, Heated, In Ground, Outdoor Pool, Pool, Pool Sweep, Pool/Spa Combo
- Fencing: Wood
Lot
- Size: 8,712 Square Feet
- Dimensions: 70 x 119
- Features: Cul-De-Sac, Interior Lot, Landscaped, Level, Many Trees, Subdivision, Sprinkler System
Details
- Additional structures: Storage
- Parcel number: R303600G03001
Construction
Type & style
- Home type: SingleFamily
- Architectural style: Traditional,Detached
- Property subtype: Single Family Residence
Materials
- Brick, Frame
- Foundation: Slab
- Roof: Shingle
Condition
- Year built: 1994
Utilities & green energy
- Sewer: Public Sewer
- Water: Public
- Utilities for property: Electricity Connected, Natural Gas Available, Sewer Available, Separate Meters, Water Available, Cable Available
Community & HOA
Community
- Features: Curbs, Sidewalks
- Security: Smoke Detector(s)
- Subdivision: Vista Of Eldorado Ph IV
HOA
- Has HOA: No
Location
- Region: Mckinney
Financial & listing details
- Tax assessed value: $462,647
- Annual tax amount: $6,249
- Date on market: 12/18/2024
- Cumulative days on market: 4 days
- Listing terms: Cash,Conventional,FHA,VA Loan
- Exclusions: NA
- Electric utility on property: Yes
Price history
| Date | Event | Price |
|---|---|---|
| 1/22/2025 | Listing removed | $475,000$271/sqft |
Source:  Coldwell Banker Apex, Realtors #20788939 Report a problem Coldwell Banker Apex, Realtors #20788939 Report a problem | ||
| 1/17/2025 | Listed for sale | $475,000$271/sqft |
Source: Coldwell Banker Apex, Realtors #20788939 Report a problem | ||
| 1/16/2025 | Sold | -- |
Source: NTREIS #20788939 Report a problem | ||
| 12/23/2024 | Pending sale | $475,000$271/sqft |
Source: Coldwell Banker Apex, Realtors #20788939 Report a problem | ||
| 12/23/2024 | Contingent | $475,000$271/sqft |
Source: NTREIS #20788939 Report a problem | ||
| 12/18/2024 | Listed for sale | $475,000$271/sqft |
Source: NTREIS #20788939 Report a problem | ||
Public tax history
| Year | Property taxes | Tax assessment |
|---|---|---|
| 2025 | $5,743 +2.7% | $423,463 +10% |
| 2024 | $5,590 +11.3% | $384,966 +10% |
| 2023 | $5,021 -13.7% | $349,969 +10% |
| 2022 | $5,819 +0.9% | $318,154 +10% |
| 2021 | $5,770 +1% | $289,231 +5.9% |
| 2020 | $5,715 -1.2% | $273,164 -0.2% |
| 2019 | $5,786 -2.9% | $273,726 +1.9% |
| 2018 | $5,962 +13.9% | $268,723 +5.1% |
| 2017 | $5,236 | $255,732 +9.6% |
| 2016 | $5,236 +14.5% | $233,351 +6.2% |
| 2015 | $4,574 | $219,802 +12.7% |
| 2014 | $4,574 | $195,117 +29.6% |
| 2013 | -- | $150,578 +2.7% |
| 2012 | -- | $146,661 -1.4% |
| 2011 | -- | $148,740 -2% |
| 2010 | -- | $151,826 +3.9% |
| 2009 | -- | $146,069 -1.2% |
| 2008 | -- | $147,854 +0.1% |
| 2007 | -- | $147,746 +3.4% |
| 2006 | -- | $142,944 +2.7% |
| 2005 | -- | $139,177 0% |
| 2004 | -- | $139,232 -1.4% |
| 2003 | -- | $141,248 -0.7% |
| 2002 | -- | $142,298 +8.3% |
| 2001 | -- | $131,433 -2% |
| 2000 | -- | $134,110 |
Find assessor info on the county website
Neighborhood: Eldorado
Nearby homes
- $--4 bd2 ba2k sqft3307 Belmont Ct, McKinney, TX 75070Sold

- $478,1004 bd3 ba2.6k sqft3303 Belmont Ct, McKinney, TX 75070Off Market
- $438,7004 bd2 ba2k sqft3302 Calais Cir, McKinney, TX 75070Off Market
- $461,3004 bd3 ba2.6k sqft3309 Belmont Ct, McKinney, TX 75070Off Market

- $311,400-- bd-- ba-- sqft3309 Belmont Ct, McKinney, TX 75070Off Market
- $645,1005 bd4 ba4k sqft3304 Calais Cir, McKinney, TX 75070Off Market
- $509,2004 bd3 ba3k sqft3301 Belmont Ct, McKinney, TX 75070Off Market
- $460,6004 bd2 ba2.7k sqft3300 Calais Cir, McKinney, TX 75070Off Market
Nearby schools
GreatSchools rating
- 6/10Arthur High Mcneil Elementary SchoolGrades: K-5Distance: 0.4 mi
- 7/10Leonard Evans Jr Middle SchoolGrades: 6-8Distance: 2.9 mi
- 7/10McKinney High SchoolGrades: 9-12Distance: 2.3 mi
Schools provided by the listing agent
- Elementary: Mcneil
- Middle: Faubion
- High: Mckinney
- District: McKinney ISD
Source: NTREIS. This data may not be complete. We recommend contacting the local school district to confirm school assignments for this home.
Get a cash offer in 3 minutes
Find out how much your home could sell for in as little as 3 minutes with a no-obligation cash offer.
Estimated market value
$457,900
Get a cash offer in 3 minutes
Find out how much your home could sell for in as little as 3 minutes with a no-obligation cash offer.
Estimated market value
$457,900
- Texas
- Collin County
- McKinney
- 75070
- Eldorado
- 3305 Belmont Ct
Nearby cities
Nearby neighborhoods
Nearby zip codes
Other McKinney Topics
