Tucked away at the end of a quiet cul-de-sac, this one-of-a-kind Davidsonville retreat is the epitome of privacy and serenity. Surrounded by mature trees, the property welcomes you with a wraparound porch that invites you to take in the peaceful views. The main level features a luxurious primary suite with a recently renovated spa-like bath, custom barn door, and massive sliding glass doors opening directly to the porch. The heart of the home flows with bamboo flooring, Restoration Hardware fixtures, and a chef’s kitchen outfitted with GE Monogram appliances, a gas cooktop fueled by a dedicated propane tank, and custom French doors by Renewal by Andersen. Upstairs, you’ll find two oversized bedrooms and a fully remodeled bath, while the finished lower level offers true versatility—complete with a living room, oversized closet, kitchenette, additional bedroom and bath, and even a fully operational salon. With private exterior access, this level is ideal as a guest suite, home office, or potential rental. Step outside to discover a pond, Almost Heaven sauna, and lush grounds designed for relaxation and retreat. Recent upgrades include a new driveway (2025), roof with 50-year shingles (2020), whole-house Generac generator (2025), Renewal by Andersen windows and doors, remodeled bathrooms (2024), and a high-efficiency Water Furnace 7 geothermal system with dual 200 AMP service . Added luxuries include a monitored Vivint security system, radon mitigation, and custom touches like reclaimed 1800s wood features from Fells Point. This property is not just a home—it’s a lifestyle. From quiet mornings on the porch to evenings in the sauna, 3305 Blackberry Lane offers the perfect blend of modern upgrades, timeless craftsmanship, and natural beauty.
Sold for $980,000
$980,000
3305 Blackberry Ln, Davidsonville, MD 21035
4beds
4,280sqft
Single Family Residence
Built in 1980
1.1 Acres Lot
$992,500 Zestimate®
$229/sqft
$5,297 Estimated rent
Home value
$992,500
$923,000 - $1.06M
$5,297/mo
Zestimate® history
Owner options
List your home for rent
$5,297/mo
Rent Zestimate®
Find your next renter with Zillow Rental Manager. Plus, with online applications, you can quickly screen prospective tenants – for free.
$5,297/mo
Rent Zestimate®
Refinance and save
$5,985/mo
Est. payment
Refinancing to a lower rate could help reduce your monthly payments and save thousands over the life of the loan.
$5,985/mo
Est. payment
Explore your selling options
Work with a Zillow partner agent
Leverage their expertise and Zillow's premium Showcase listings to get your home seen by more buyers.
Get startedList with your own agent
Get your home in front of millions of buyers by listing it on Zillow.
Learn how to do itSell it yourself
Take full control of how buyers see your home on Zillow by listing For Sale by Owner (FSBO).
List your homeWhat's special
Zillow last checked:
Listing updated:
Listed by:
Gene Summers 443-254-3440,
Real Broker, LLC,
Listing Team: Shawn Martin Group, Co-Listing Team: Shawn Martin Group,Co-Listing Agent: Lauren Rice 443-520-0110,
Real Broker, LLC
Bought with:
Andy Werner, 0225181232
RE/MAX Realty Services
Source: Bright MLS,MLS#: MDAA2124898
Facts & features
Interior
Bedrooms & bathrooms
- Bedrooms: 4
- Bathrooms: 4
- Full bathrooms: 3
- 1/2 bathrooms: 1
- Main level bathrooms: 2
- Main level bedrooms: 1
Rooms
- Room types: Living Room, Dining Room, Primary Bedroom, Sitting Room, Bedroom 2, Bedroom 3, Bedroom 4, Kitchen, Family Room, Library, Foyer, 2nd Stry Fam Ovrlk, Study, Laundry, Loft, Other, Storage Room, Workshop, Bedroom 6, Attic
Primary bedroom
- Features: Flooring - Carpet
- Level: Main
Bedroom 2
- Features: Flooring - Carpet
- Level: Upper
Bedroom 3
- Features: Flooring - Carpet
- Level: Upper
Bedroom 4
- Features: Flooring - Carpet
- Level: Lower
Bedroom 6
- Level: Unspecified
Other
- Level: Unspecified
Other
- Level: Unspecified
Dining room
- Level: Main
Family room
- Features: Flooring - Carpet
- Level: Lower
Foyer
- Features: Flooring - HardWood
- Level: Main
Kitchen
- Features: Flooring - HardWood
- Level: Main
Laundry
- Level: Unspecified
Library
- Features: Flooring - Carpet
- Level: Lower
Living room
- Features: Flooring - Carpet
- Level: Main
Loft
- Level: Unspecified
Other
- Features: Flooring - Carpet
- Level: Lower
Sitting room
- Features: Flooring - Carpet
- Level: Main
Storage room
- Level: Unspecified
Study
- Level: Unspecified
Workshop
- Level: Unspecified
Heating
- Heat Pump, Electric
Cooling
- Central Air, Electric
Appliances
- Included: Dishwasher, Disposal, Dryer, Exhaust Fan, Ice Maker, Microwave, Oven/Range - Electric, Range Hood, Refrigerator, Washer, Water Heater, Electric Water Heater
- Laundry: Dryer In Unit, Has Laundry, Main Level, Washer In Unit, Washer/Dryer Hookups Only, Laundry Room
Features
- Kitchen - Country, Dining Area, Built-in Features, Upgraded Countertops, Entry Level Bedroom, Primary Bath(s), Bar, Open Floorplan, 9'+ Ceilings, Dry Wall, Beamed Ceilings, 2 Story Ceilings, High Ceilings
- Flooring: Bamboo, Ceramic Tile
- Doors: Insulated, Sliding Glass
- Windows: Double Pane Windows, Screens, Skylight(s), Window Treatments
- Basement: Exterior Entry,Sump Pump,Full,Finished,Connecting Stairway,Partial,Heated,Interior Entry,Improved,Rear Entrance,Space For Rooms,Windows
- Number of fireplaces: 2
- Fireplace features: Equipment, Glass Doors, Mantel(s), Screen, Double Sided, Insert, Wood Burning Stove
Interior area
- Total structure area: 5,208
- Total interior livable area: 4,280 sqft
- Finished area above ground: 2,424
- Finished area below ground: 1,856
Property
Parking
- Total spaces: 12
- Parking features: Garage Door Opener, Storage, Covered, Built In, Garage Faces Side, Inside Entrance, Oversized, Driveway, Private, Off Street, Attached
- Attached garage spaces: 2
- Uncovered spaces: 10
Accessibility
- Accessibility features: Accessible Entrance
Features
- Levels: Three
- Stories: 3
- Patio & porch: Deck, Patio, Roof, Terrace, Wrap Around
- Exterior features: Awning(s), Extensive Hardscape, Lighting, Flood Lights, Street Lights, Water Fountains, Balcony
- Pool features: None
- Has view: Yes
- View description: Garden
Lot
- Size: 1.1 Acres
- Features: Backs to Trees, Cul-De-Sac, Landscaped, Front Yard, Pond, Private, Rear Yard, Sloped, Stream/Creek, Wooded
Details
- Additional structures: Above Grade, Below Grade
- Parcel number: 020124690013488
- Zoning: RA
- Special conditions: Standard
Construction
Type & style
- Home type: SingleFamily
- Architectural style: Contemporary
- Property subtype: Single Family Residence
Materials
- Frame
- Foundation: Active Radon Mitigation, Concrete Perimeter
- Roof: Asbestos Shingle
Condition
- Excellent
- New construction: No
- Year built: 1980
Utilities & green energy
- Sewer: Private Septic Tank
- Water: Well
- Utilities for property: Cable Available, Electricity Available, Natural Gas Available, Phone Available, Water Available
Community & HOA
Community
- Security: Motion Detectors, 24 Hour Security, Electric Alarm, Exterior Cameras, Main Entrance Lock
- Subdivision: Eickelberry Woods
HOA
- Has HOA: No
Location
- Region: Davidsonville
Financial & listing details
- Price per square foot: $229/sqft
- Tax assessed value: $672,533
- Annual tax amount: $7,307
- Date on market: 9/5/2025
- Listing agreement: Exclusive Right To Sell
- Listing terms: Cash,Conventional,FHA,Negotiable,Private Financing Available,VA Loan
- Exclusions: Hair Salon Downstairs Will Be Taken.
- Ownership: Fee Simple
Price history
| Date | Event | Price |
|---|---|---|
| 12/23/2025 | Sold | $980,000-1.5%$229/sqft |
Source:  Bright MLS #MDAA2124898 Report a problem Bright MLS #MDAA2124898 Report a problem | ||
| 11/10/2025 | Pending sale | $995,000$232/sqft |
Source: Bright MLS #MDAA2124898 Report a problem | ||
| 11/4/2025 | Listing removed | $995,000$232/sqft |
Source: Bright MLS #MDAA2124898 Report a problem | ||
| 9/5/2025 | Listed for sale | $995,000+53.1%$232/sqft |
Source: Bright MLS #MDAA2124898 Report a problem | ||
| 1/3/2007 | Sold | $650,000+182.6%$152/sqft |
Source: Public Record Report a problem | ||
| 11/22/1995 | Sold | $230,000$54/sqft |
Source: Public Record Report a problem | ||
Public tax history
| Year | Property taxes | Tax assessment |
|---|---|---|
| 2025 | $683 -90.1% | $672,533 +6.3% |
| 2024 | $6,927 +7% | $632,567 +6.7% |
| 2023 | $6,471 +5.7% | $592,600 +1.1% |
| 2022 | $6,123 +1.2% | $585,900 +1.2% |
| 2021 | $6,053 +1.1% | $579,200 +1.2% |
| 2020 | $5,988 -0.1% | $572,500 |
| 2019 | $5,994 +3.3% | $572,500 |
| 2018 | $5,805 -3.8% | $572,500 -3.3% |
| 2017 | $6,032 | $591,800 +8.5% |
| 2016 | -- | $545,533 +9.3% |
| 2015 | -- | $499,267 +10.2% |
| 2014 | -- | $453,000 |
| 2013 | -- | $453,000 +12.4% |
| 2012 | -- | $403,000 -28.7% |
| 2011 | -- | $565,010 |
| 2010 | -- | $565,010 -8.1% |
| 2009 | -- | $614,483 +1.7% |
| 2008 | -- | $604,220 +10.4% |
| 2007 | -- | $547,222 +11.6% |
| 2006 | -- | $490,226 +13.2% |
| 2005 | -- | $433,230 +12.6% |
| 2004 | -- | $384,702 +14.4% |
| 2003 | -- | $336,176 +16.9% |
| 2002 | -- | $287,650 +2.3% |
| 2001 | -- | $281,312 |
Find assessor info on the county website
Neighborhood: 21035
Nearby homes
- $1,162,5004 bd5 ba3.9k sqft3309 Blackberry Ln, Davidsonville, MD 21035Off Market
- $898,400-- bd3 ba2.3k sqft3301 Blackberry Ln, Davidsonville, MD 21035Off Market
- $864,7005 bd2 ba4.2k sqft3304 Blackberry Ln, Davidsonville, MD 21035Off Market
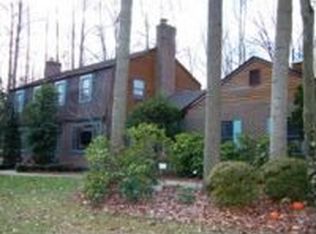
- $1,127,400-- bd3 ba4k sqft3313 Blackberry Ln, Davidsonville, MD 21035Off Market
- $1,053,900-- bd4 ba2.5k sqft745 Governors Bridge Rd, Davidsonville, MD 21035Off Market
- $475,0004 bd3 ba3k sqft3308 Blackberry Ln, Davidsonville, MD 21035Sold
- $745,0004 bd3 ba2.4k sqft3300 Blackberry Ln, Davidsonville, MD 21035Sold
- $1,455,000-- bd4 ba4.3k sqft750 Governor Bridge Rd, Davidsonville, MD 21035Off Market
Nearby schools
GreatSchools rating
- 9/10Davidsonville Elementary SchoolGrades: K-5Distance: 2.3 mi
- 8/10Central Middle SchoolGrades: 6-8Distance: 3.6 mi
- 8/10South River High SchoolGrades: 9-12Distance: 3.4 mi
Schools provided by the listing agent
- District: Anne Arundel County Public Schools
Source: Bright MLS. This data may not be complete. We recommend contacting the local school district to confirm school assignments for this home.
Get a cash offer in 3 minutes
Find out how much your home could sell for in as little as 3 minutes with a no-obligation cash offer.
Estimated market value
$992,500
Get a cash offer in 3 minutes
Find out how much your home could sell for in as little as 3 minutes with a no-obligation cash offer.
Estimated market value
$992,500
- Maryland
- Anne Arundel County
- Davidsonville
- 21035
- 3305 Blackberry Ln
Nearby cities
Nearby zip codes
Other Davidsonville Topics
